About Peachtree Crest Renovations
Founded right here in Peachtree Corners, we began with a simple commitment: treat every residence as an enduring architectural structure. From historic homes near the Chattahoochee to modern family estates in nearby Norcross and Berkeley Lake, our team combines local building knowledge with uncompromising residential craftsmanship.
We handle every stage under one disciplined roof—from structural framing and custom kitchen millwork to whole-home additions and sunlit outdoor living retreats. By coordinating design plans, permits, and master carpenters directly, we ensure clear timelines and finishes that feel naturally integrated into your daily life.
Across western Gwinnett County, residential architecture varies considerably depending on the enclave and the decade a home was framed. In established Peachtree Corners communities like Amberfield, Neely Farm, and Riverfield, two-story traditional residences and brick colonials often feature compartmentalized floor plans, smaller galley kitchens, and vaulted family rooms that feel separated from daily life. Along the tree-lined avenues of Berkeley Lake, lakefront cottages, mid-century ranch homes, and newer custom waterfront estates present unique grade changes, foundation considerations, and floor-to-ceiling window walls overlooking the water. In historic Norcross and surrounding neighborhoods such as Peachtree Station or Spalding Corners, craftsman bungalows and classic split-level properties require structural insight when taking down load-bearing walls or balancing rooflines. Understanding these varied structural profiles ensures that every framing modification, ceiling transition, and exterior tie-in respects the home's original lines while introducing modern comfort.
Our process begins with an on-site consultation right inside your living room or kitchen. Rather than handing over generic checklists, we walk through the space together to evaluate room flow, natural morning light, wall placements, and plumbing chases. We listen carefully to how you live—whether your family gathers around an open kitchen island for weeknight dinners, needs dedicated work-from-home zones, or dreams of opening up the rear elevation to a covered outdoor porch. During this preliminary phase, we take precise field measurements, inspect floor joists and load paths, and discuss architectural layouts that make functional sense. This initial time spent studying the actual structure prevents surprises later and forms the basis of a thorough project scope that outlines every step before construction begins.
Once conceptual drawings take shape, the focus moves into tactile material selection and interior architecture. A successful remodel depends on cohesion between millwork, flooring, stone, and lighting. We guide homeowners through each choice directly, reviewing cabinet door profiles, quartz and quartzite slab selections, custom tile patterns, plumbing fixtures, and wide-plank hardwood options that complement the existing finishes. If a project involves custom cabinetry for a chef's pantry or architectural trim in a formal dining room, our carpenters review the profile details in advance to verify exact reveals and scale. By establishing comprehensive finish schedules, material lead times, and structural drawings before demolition starts, we ensure that every essential component is accounted for and ready to be delivered according to the renovation timeline.
When demolition and framing commence, our team maintains direct, daily supervision on site. We recognize that having a renovation underway inside your home requires discipline, courtesy, and continuous cleanliness. Dust control containment zones, heavy floor protection, and designated access routes are established before the first hammer swings. Throughout framing, rough plumbing, electrical re-routing, and drywall installation, our project managers coordinate each trade sequence in tight order to avoid idle days. We conduct weekly on-site walkthroughs with homeowners to review progress, verify lighting rough-in placements, and discuss next steps. Whether addressing subfloor leveling in a 1980s colonial or framing a vaulted timber ceiling for a new sunroom addition, our carpenters oversee structural execution with meticulous attention to detail.
The concluding stages of a project are where craftsmanship becomes most visible. As trim carpentry, tile grouting, cabinet hardware installation, and finish painting wrap up, our team performs systematic punch-list inspections. We examine every mitered corner, drawer slide, grout line, and paint transition under bright daylight to verify that the completed work meets high architectural standards. When you start a renovation with us, you can expect clear communication, honest scheduling, and a team that treats your home with genuine care from the day protective floor paper goes down until final cleanup is finished. The goal is always a renovated home that feels effortlessly cohesive, structurally sound, and custom-tailored to the rhythm of your daily routine.
Deep roots and hands-on project experience across Peachtree Corners and Gwinnett County.
Custom architectural framing, cabinetry, and interior millwork.
Transparent material schedules and weekly progress walk-throughs.
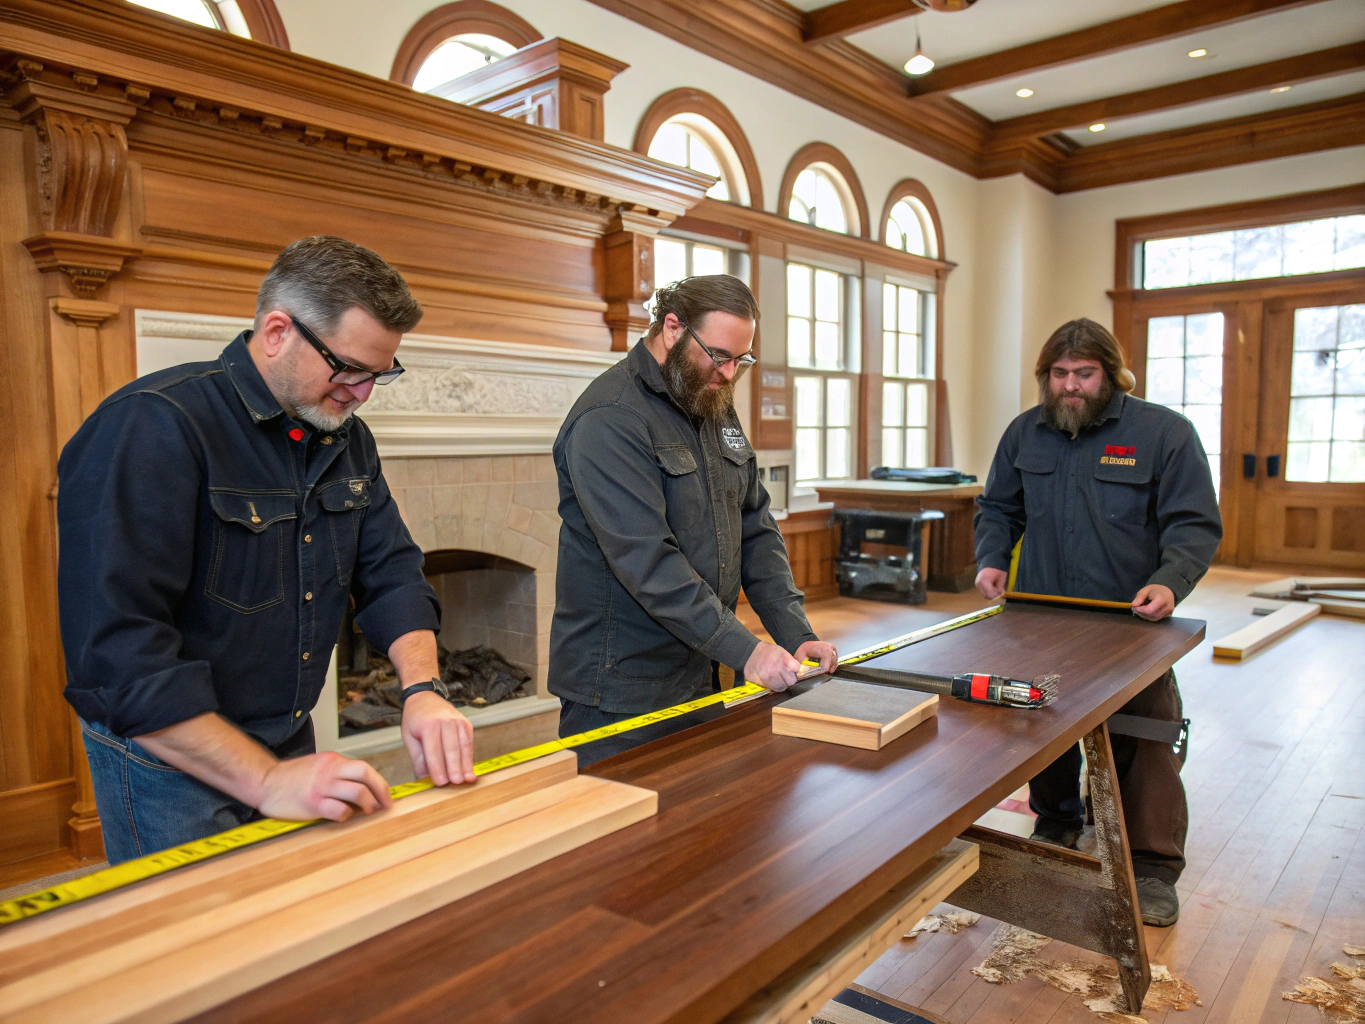
Dedicated residential project managers guiding every kitchen, bath, and custom whole-home remodel from rough carpentry to fine architectural detail.
Our remodeling process
From the first walkthrough to final touch-ups, we keep communication open, timelines steady, and craft front and center.
Consultation
Initial home walkthrough, scope discovery, and realistic feasibility assessment.
Design
Architectural drafting, 3D spatial planning, and curated finish selections.
Construction
Dedicated on-site craftsmanship, structural execution, and daily site protection.
Final walkthrough
Detailed punch-list review, finish detailing, and client handover.
Local Presence
Dedicated to our North Atlanta communities.
We live and build in Gwinnett County. Keeping our radius focused means our project leads, carpenters, and design team remain accessible to your jobsite each day.
Peachtree Corners
Headquarters & Central Hub
Immediate site surveys & active build teams
Norcross
Historic & Surrounding Districts
Full kitchen, bath, and addition scheduling
Berkeley Lake
Lakefront & Residential Enclaves
Custom interior suites & outdoor living builds
Duluth
Gwinnett & Chattahoochee Corridor
Whole-home renovations and architectural decks
On-site consultations available across Gwinnett County
Including Johns Creek borders, Sandy Springs corridors, and adjacent North Atlanta townships.
How we approach every project
Every renovation runs on documented scope, regular on-site updates, and structural craftsmanship built to endure across Peachtree Corners.
Clear scope & written estimates
Every project begins with a documented scope of work and a detailed written estimate, establishing clear specifications before any construction starts.
Deep local experience
Familiarity with Peachtree Corners municipal building codes, neighborhood architectural covenants, and local permitting processes.
Craftsmanship standards
Built with true joinery, plumb framing tolerances, and high-grade millwork designed to withstand daily family living for decades.
Transparent communication
Receive daily progress logs, milestone schedule reviews, and direct mobile access to your lead project superintendent without surprise changes.
Ready to discuss your renovation timeline and specifications?
Request consultationReady to plan your renovation?
Tell us about your home and let's shape a clear plan and estimate together.