Remodeling Inspiration & Design Concepts
Explore architectural possibilities, curated finishes, and layout ideas designed to spark inspiration for your home remodeling vision.
Disclaimer: The images shown in this gallery are illustrative remodeling inspiration and design concepts, not completed Peachtree Crest Renovations projects.
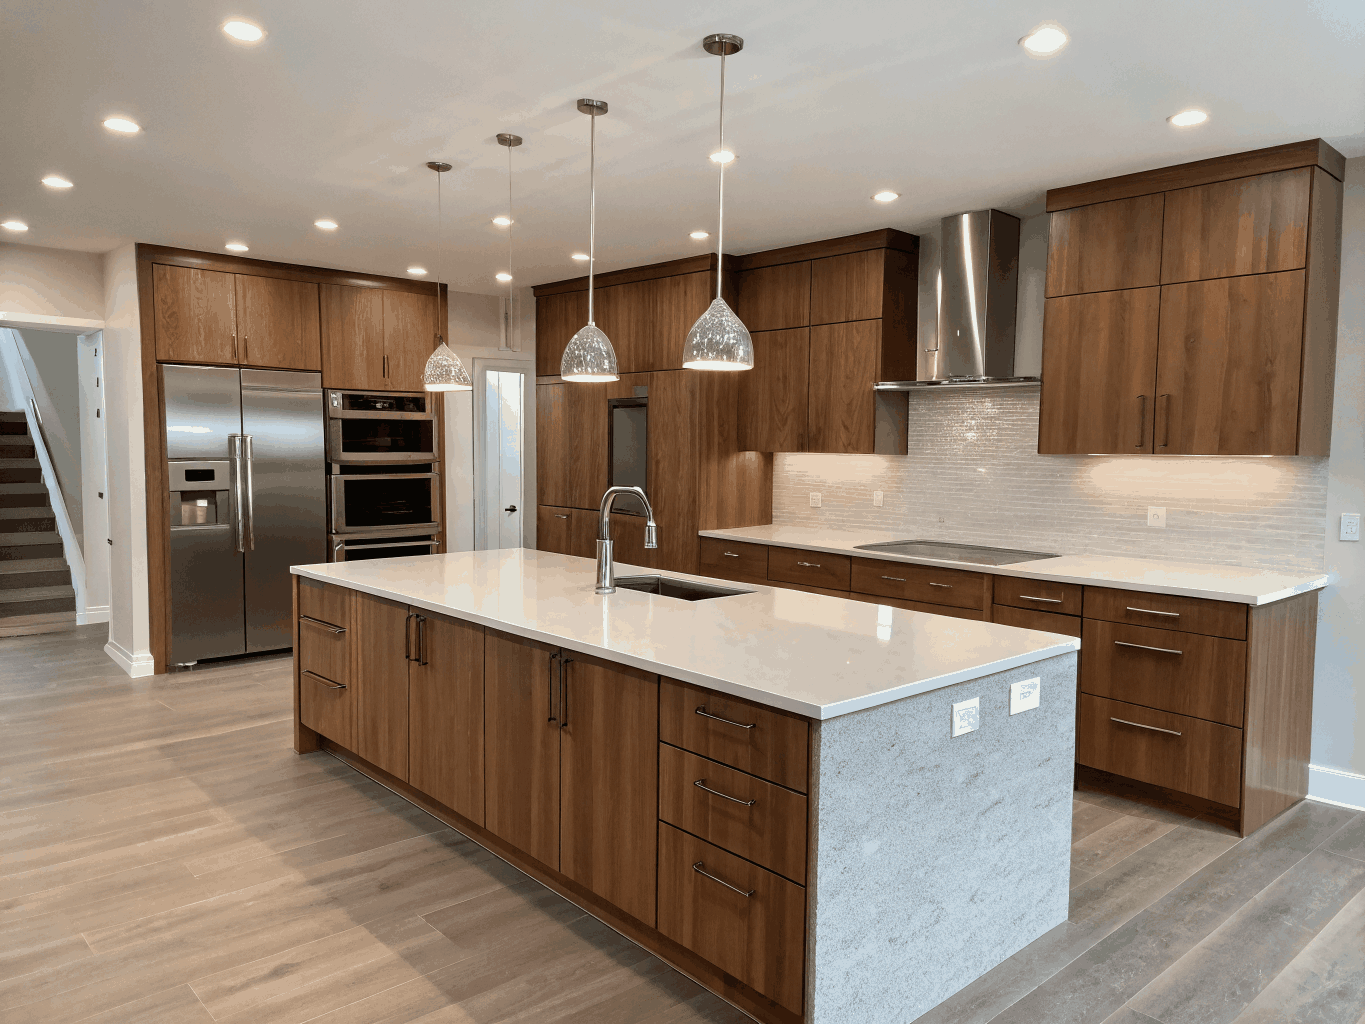
Kitchen Remodeling Concept
Bookmatched quartz waterfall island with custom rift-sawn white oak cabinetry and concealed pantry storage.
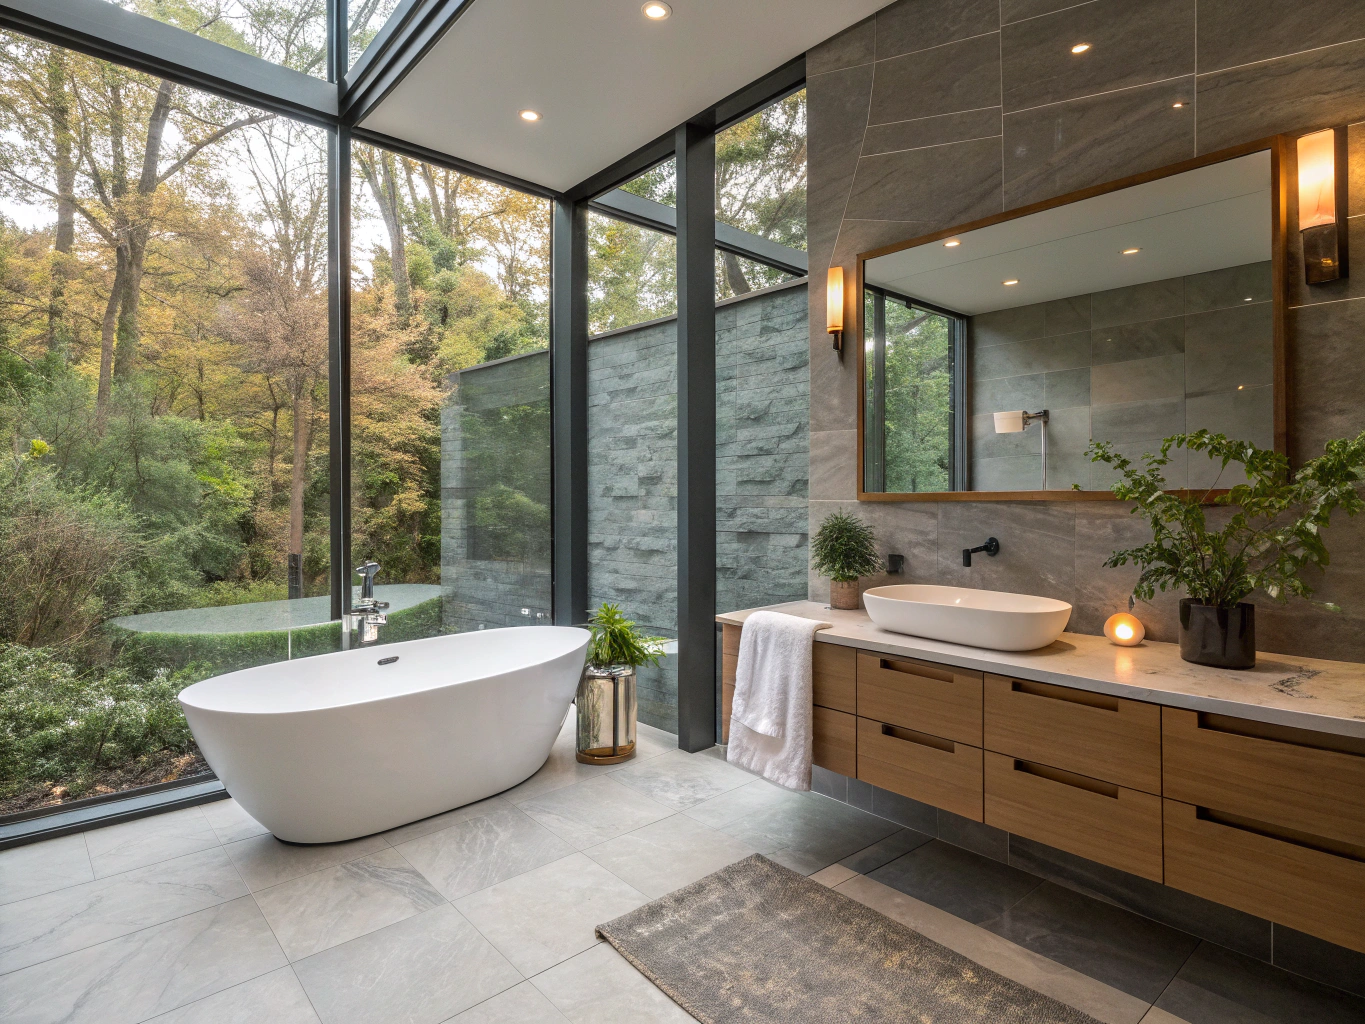
Bathroom Remodeling Concept
Freestanding soaking tub paired with zero-entry curbless shower and heated limestone floors.
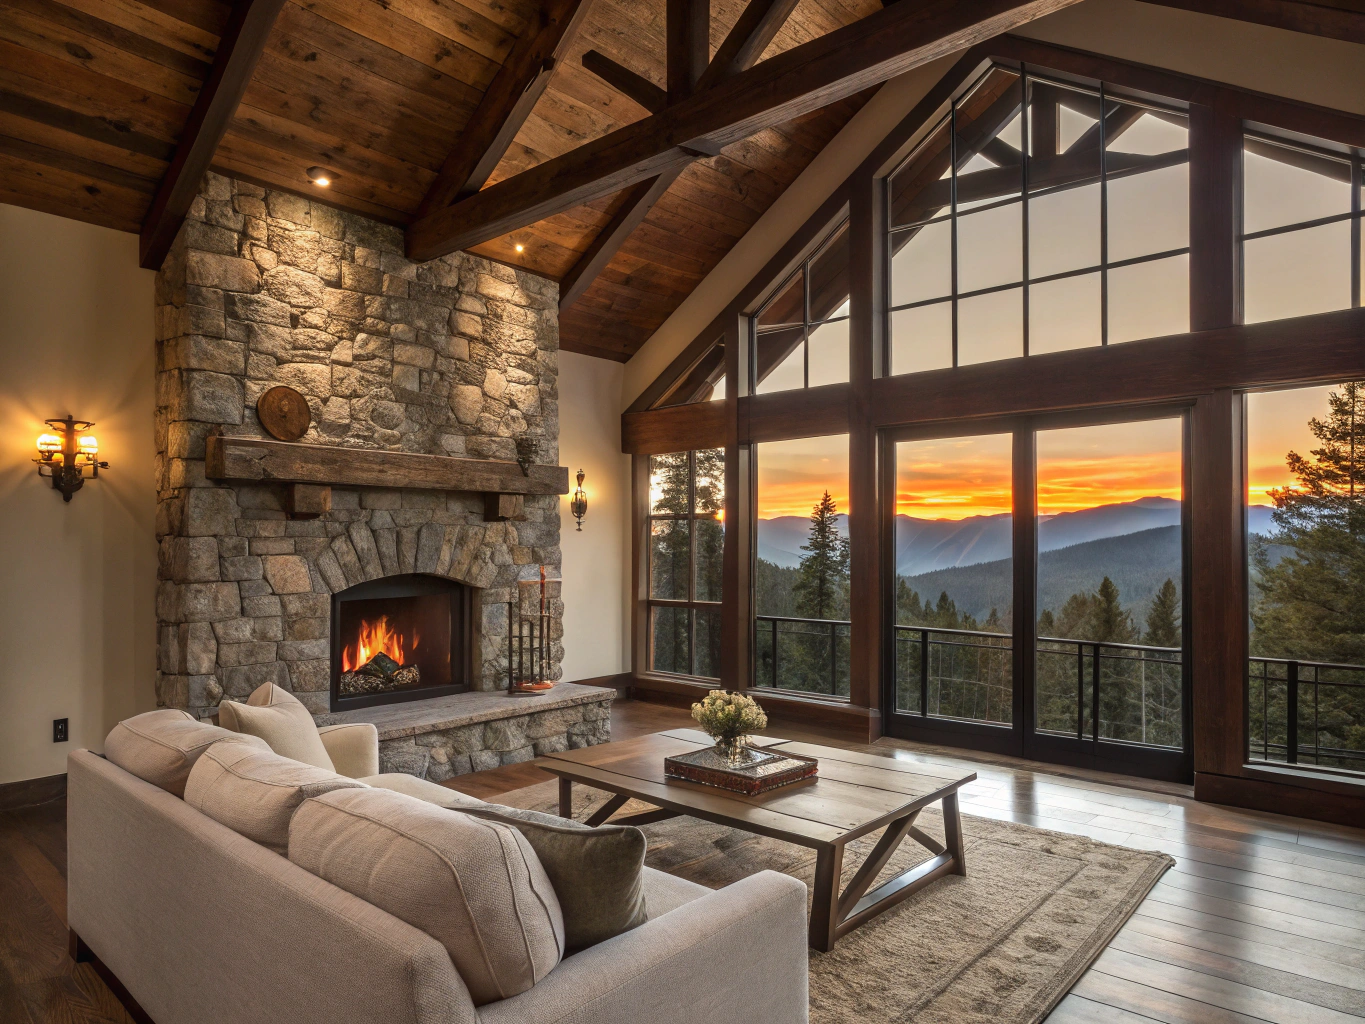
Whole-Home Remodeling Concept
Architectural ceiling beams, expansive multi-slide glass patio doors, and natural stone fireplace surround.
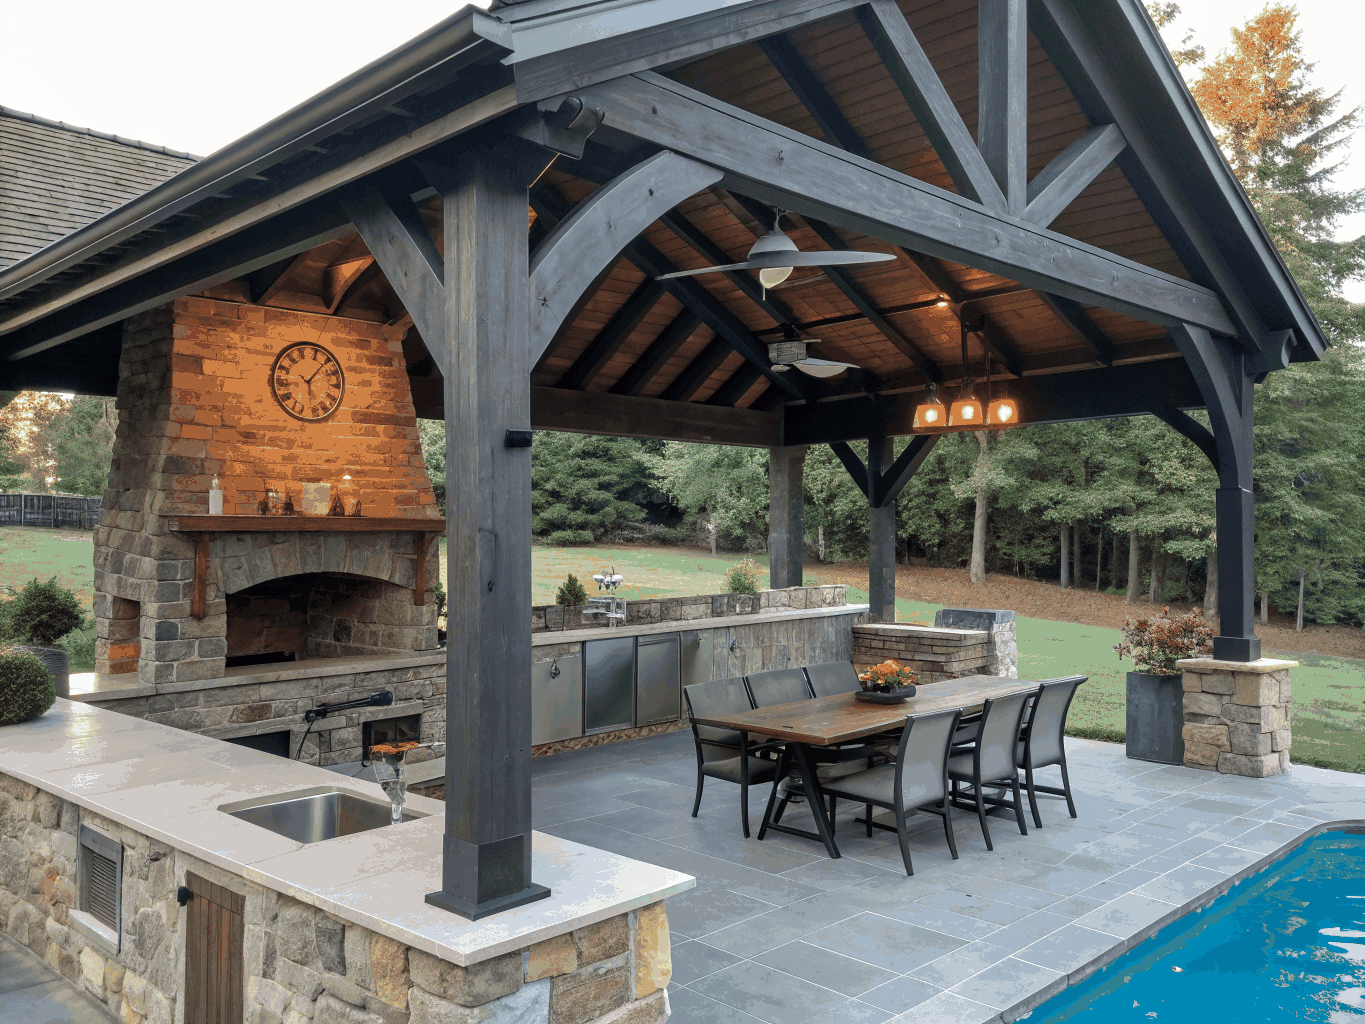
Outdoor Living Concept
Vaulted tongue-and-groove cedar ceiling with integrated infrared heating and stone outdoor kitchen.
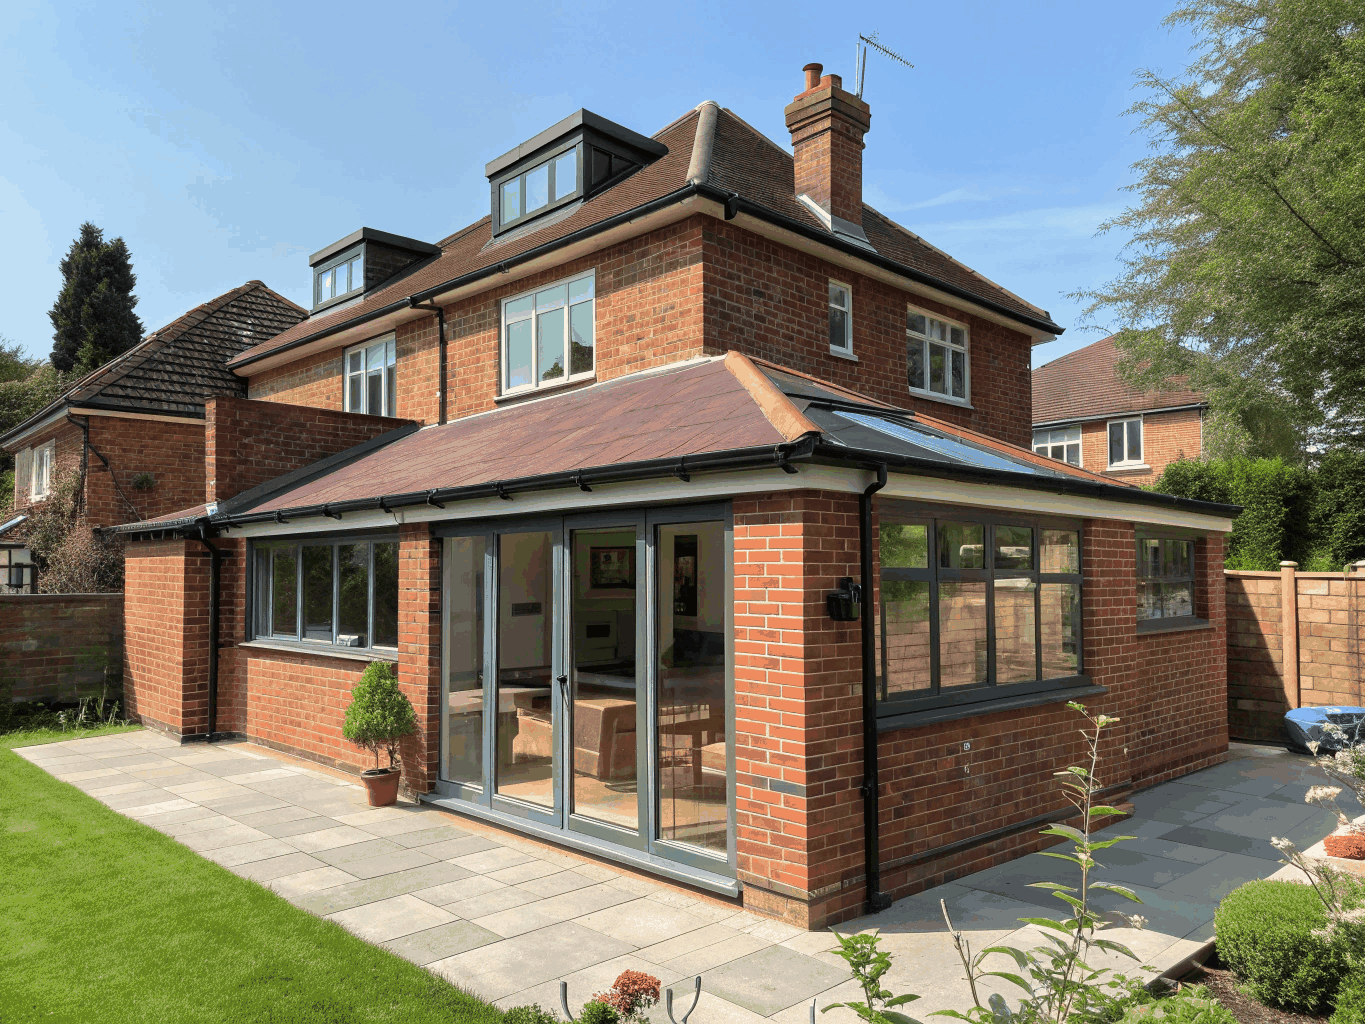
Home Addition Concept
Seamless second-story primary suite extension featuring private balcony and matched exterior brickwork.
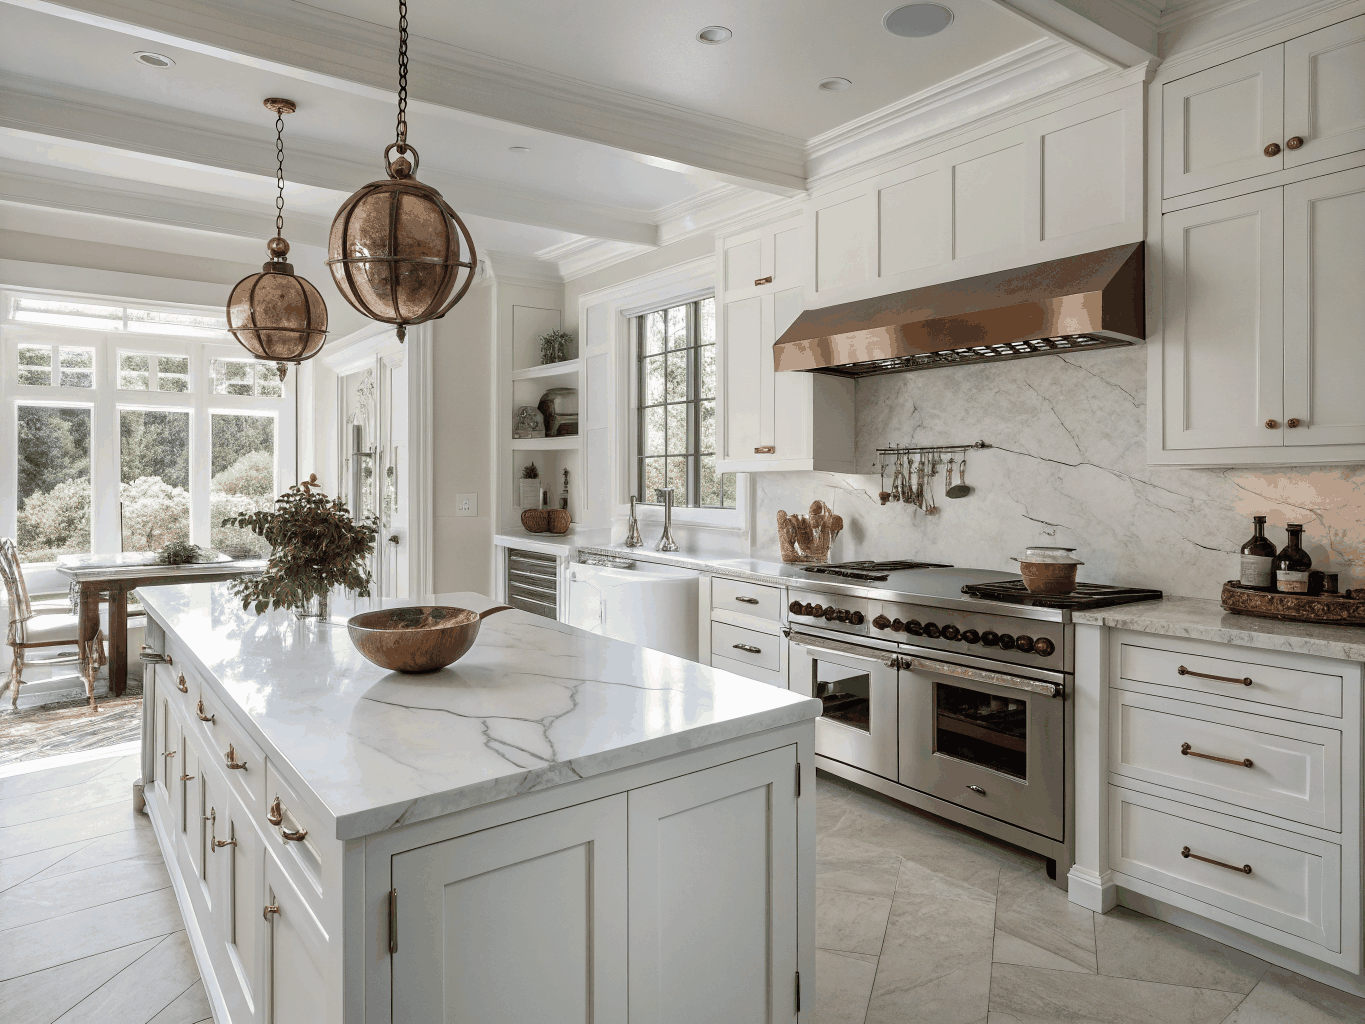
Chef's Kitchen Concept
Dual-fuel brass range station, custom appliance garages, and handcrafted zellige backsplash tile.
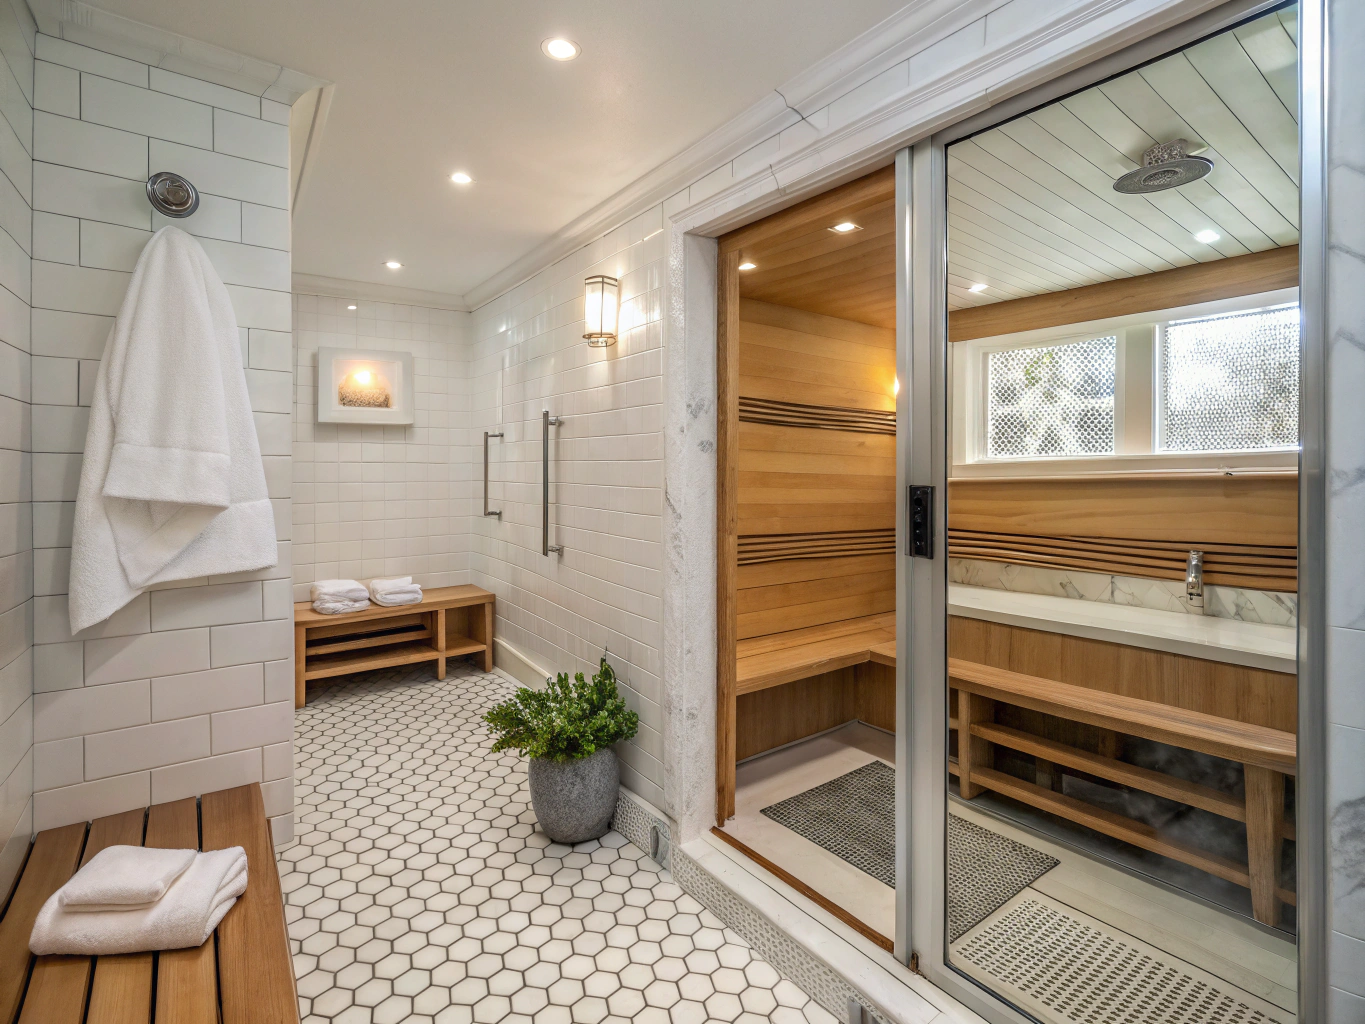
Wet Room & Spa Concept
Integrated cedar sauna adjoining a minimalist rain-shower wet room with brushed bronze fixtures.
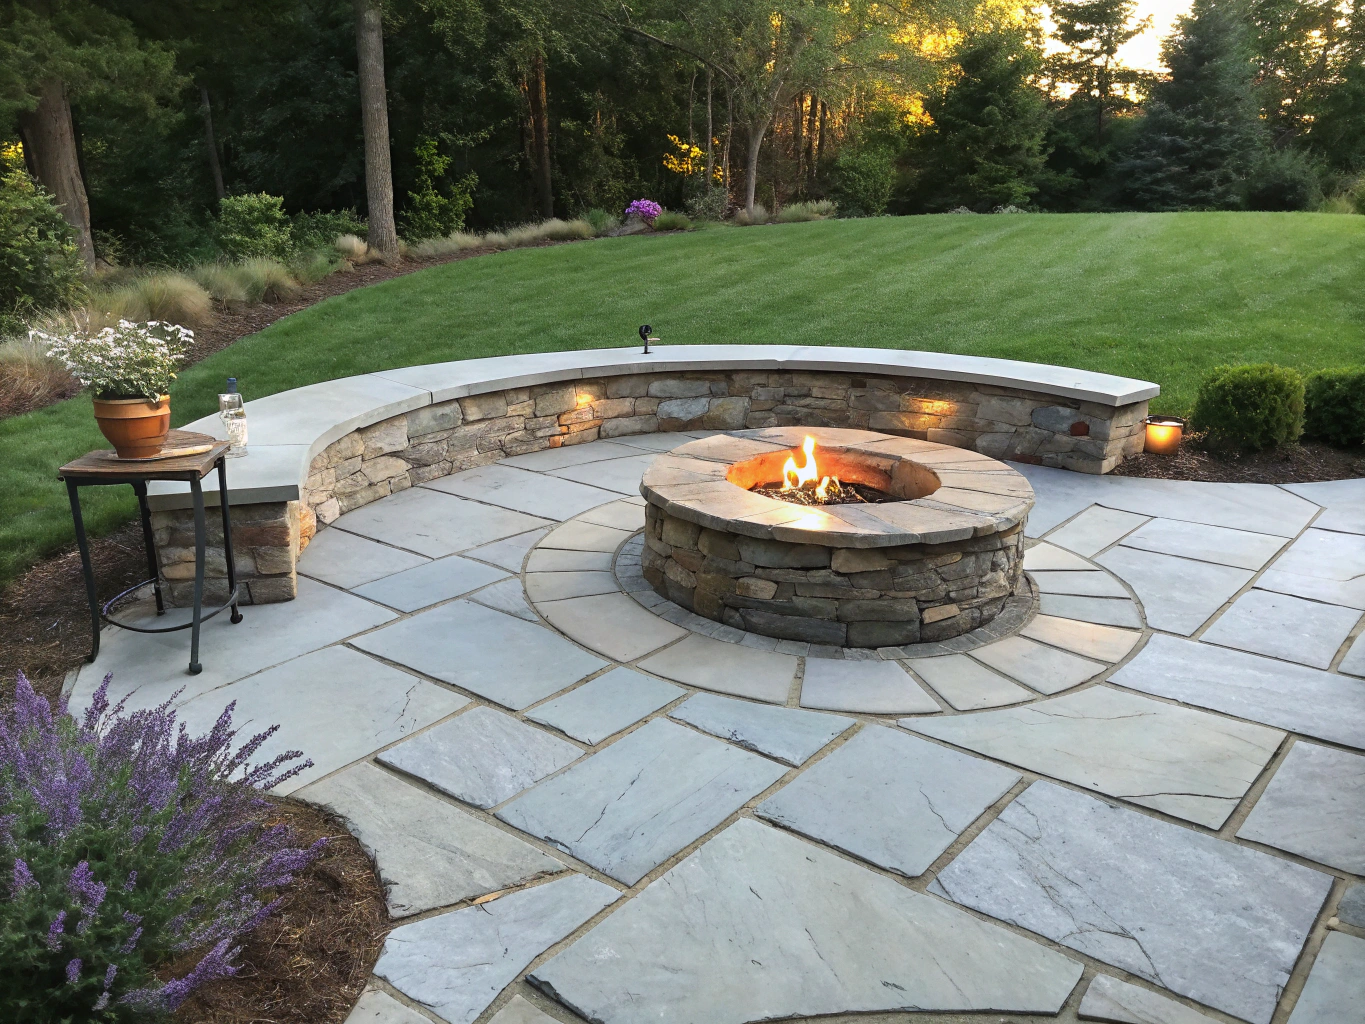
Hardscape Terrace Concept
Tiered flagstone entertaining patio, integrated fire feature, and louvered shade pergola.