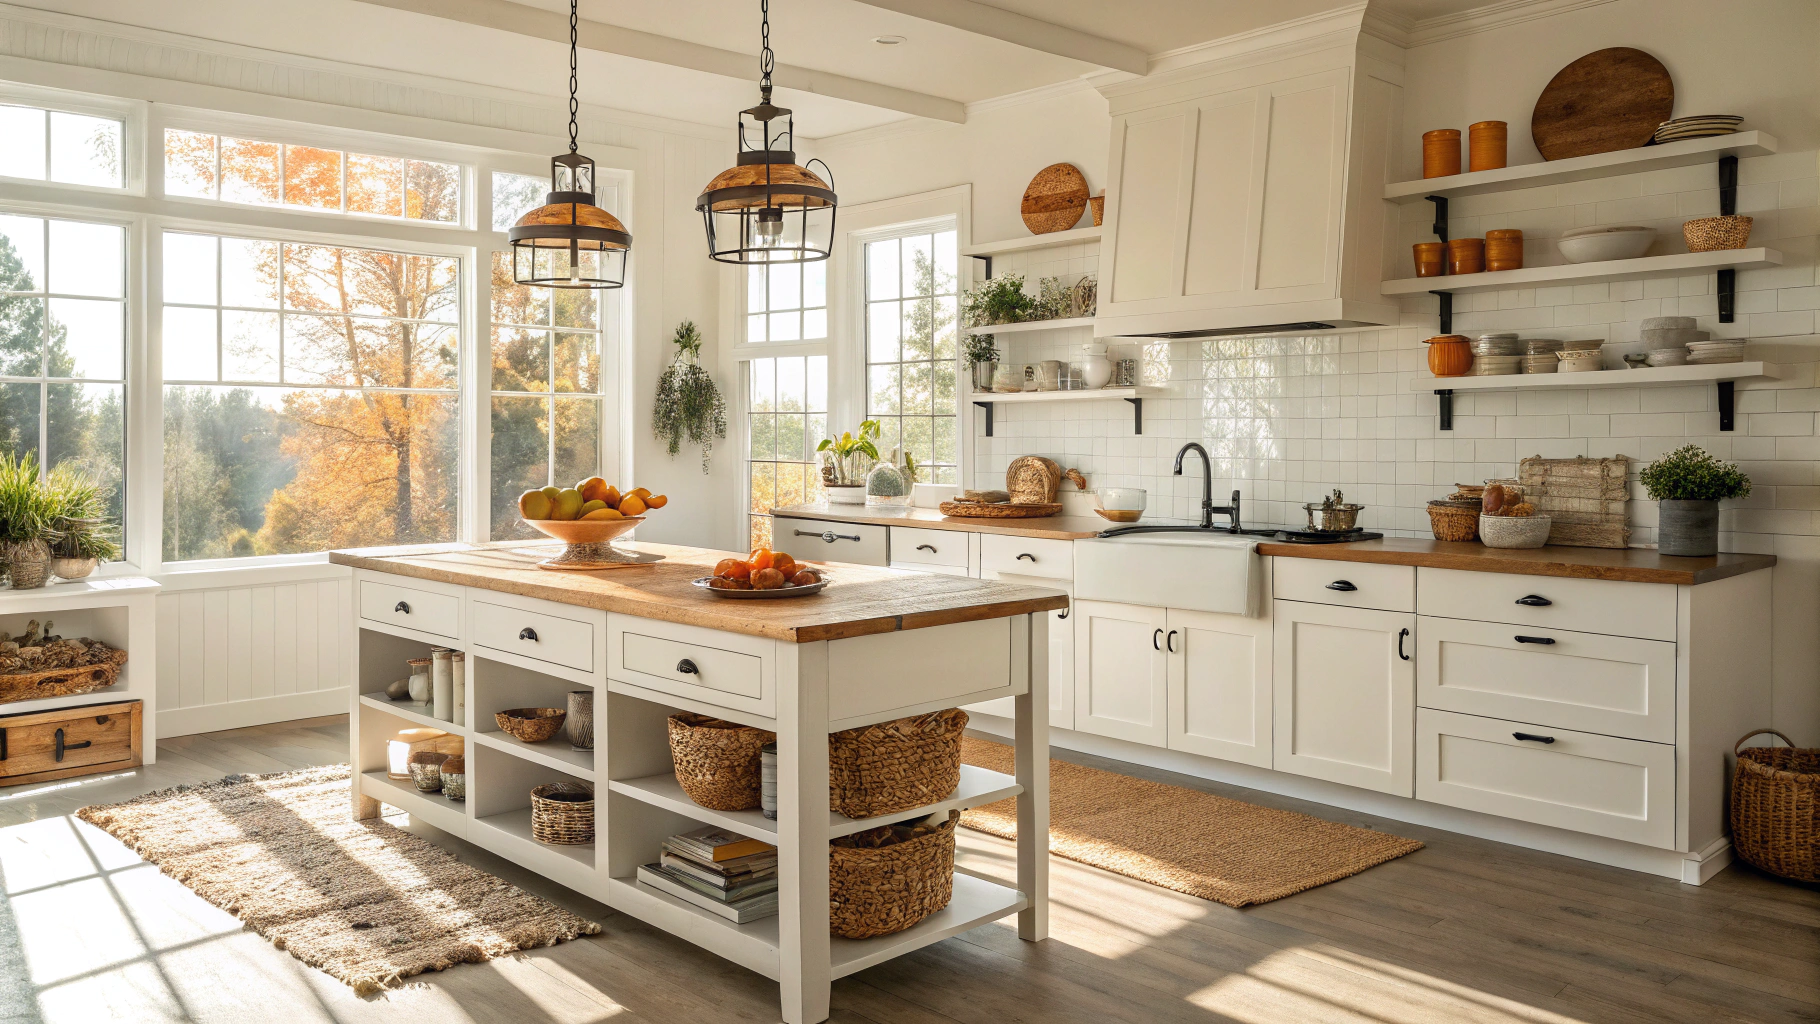
Whole-home & interior remodeling
We renovate living spaces across Peachtree Corners with structural precision, thoughtful layouts, and clean architectural finishes that stand up to daily life.
Full-home transformations
Structural wall reconfigurations, continuous flooring transitions, and cohesive finish palettes.
Interior space planning
Architectural floorplan optimization, tailored mudrooms, and custom built-in cabinetry.
Daylight basement retreats
Finished lower levels with guest suites, media lounges, and custom architectural wet bars.
Every floor, thought through.
We coordinate layout changes, permits, and interior finishes so your entire home feels balanced, quiet, and cohesive from the front entry to the basement.
Reconfigure existing layouts to open sightlines, modernize circulation, and bring natural daylight into every shared room.
Transform lower levels into dry, well-insulated living suites, media rooms, guest suites, and custom architectural storage.
Engineered beam installations, load-bearing removals, and foundation adjustments handled with local building permits.
Install consistent hardwood species, custom stair treads, trim packages, and durable stone transitions across every floor.
Renovate connected kitchens, primary suites, mudrooms, and laundry spaces simultaneously for unified craftsmanship.
Coordinate trim profiles, hardware sheens, architectural fixtures, and millwork so additions blend with existing architecture.
Planning a multi-stage or whole-house remodel in Peachtree Corners?
Discuss your scopePlanning your whole-home remodel
Phased schedules, clear allowances, and a single point of contact keep your renovation on budget and on time from day one.
Architectural consultation & feasibility
We walk your home in Peachtree Corners, evaluate load-bearing walls, and outline what is structurally and financially viable.
Conceptual design & space planning
You review revised 2D floorplans, design drawings, and spatial circulation options tailored to your family's routine.
Budgeting & material selections
Choose quartz, cabinetry, tile, and plumbing fixtures with upfront line-item pricing so allowances never surprise you.
Permit procurement & phasing schedule
We submit architectural drawings to Gwinnett County, secure all permits, and give you a day-by-day construction calendar.
Ready to map out your layout and schedule?
Request a dedicated design and architectural consultation with our Peachtree Corners team.
Design Concepts
Craftsmanship across every level
Explore recent whole-home renovations, custom basement suites, and architectural additions tailored for living in Peachtree Corners.
Disclaimer: These images are illustrative design concepts and inspiration, not completed Peachtree Crest Renovations projects.
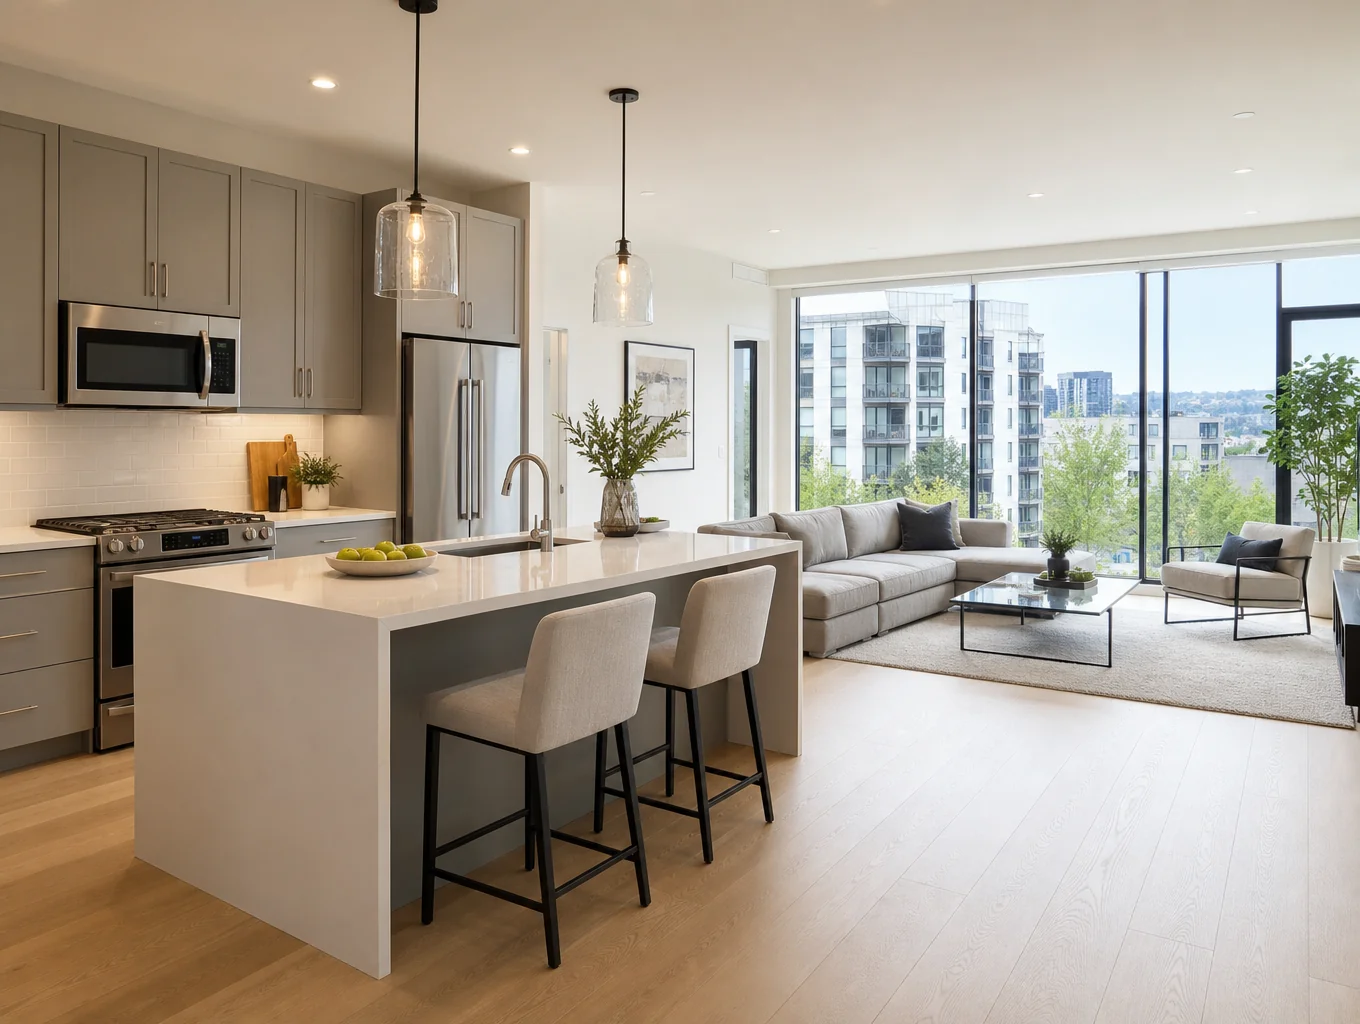
Medlock Bridge open layout
Removed structural dividing walls to create a fluid living plan with site-finished white oak flooring.
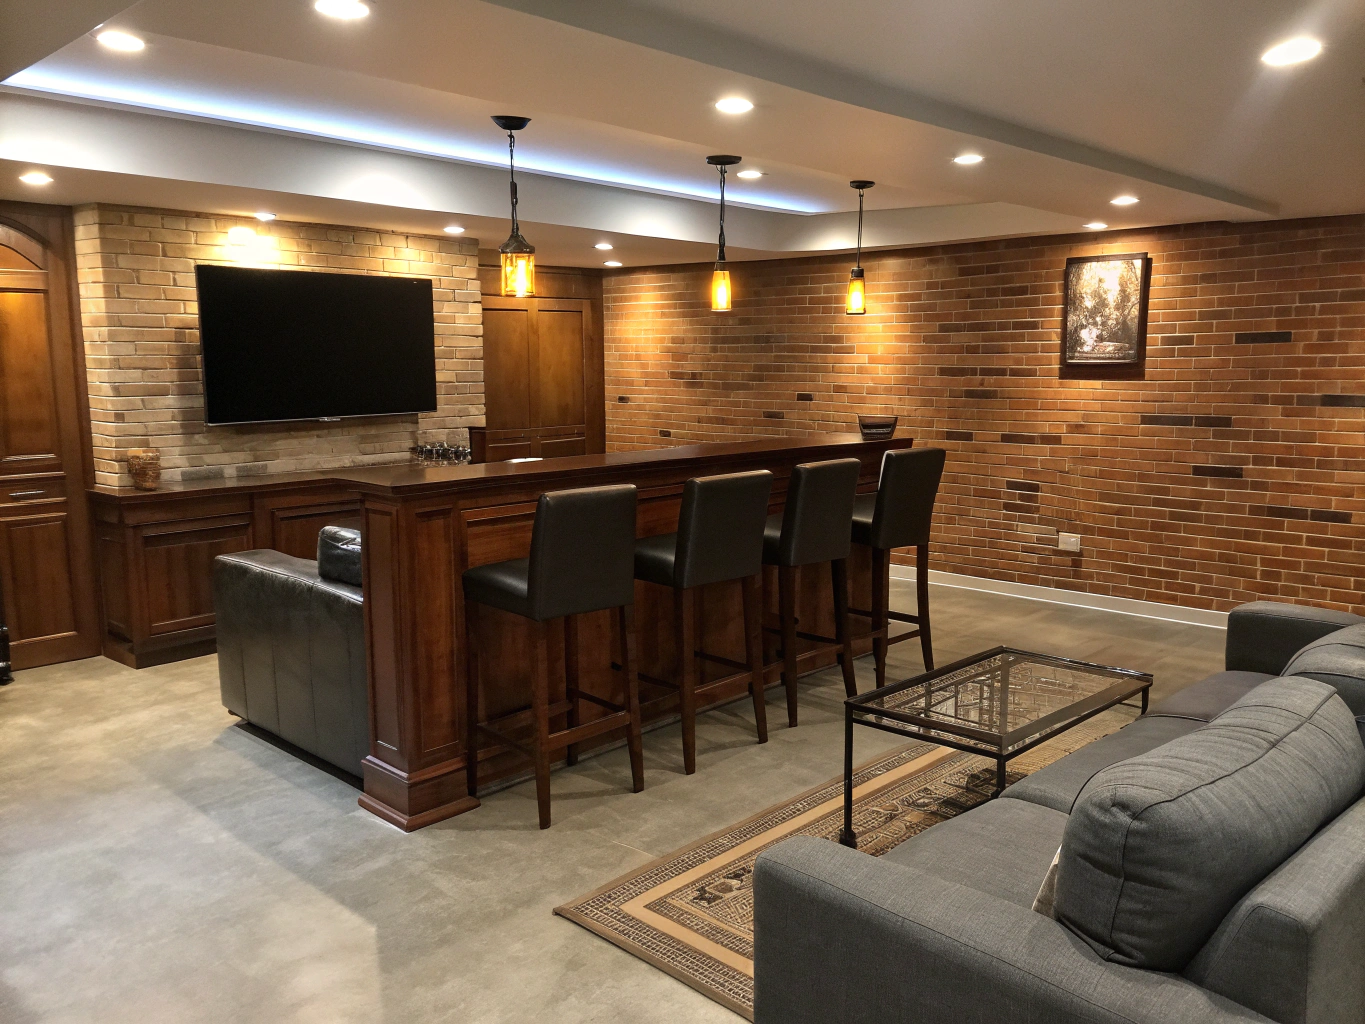
Riverfield terrace entertainment suite
Finished walkout lower level with acoustic drywall, custom quartz bar cabinetry, and ambient lighting.
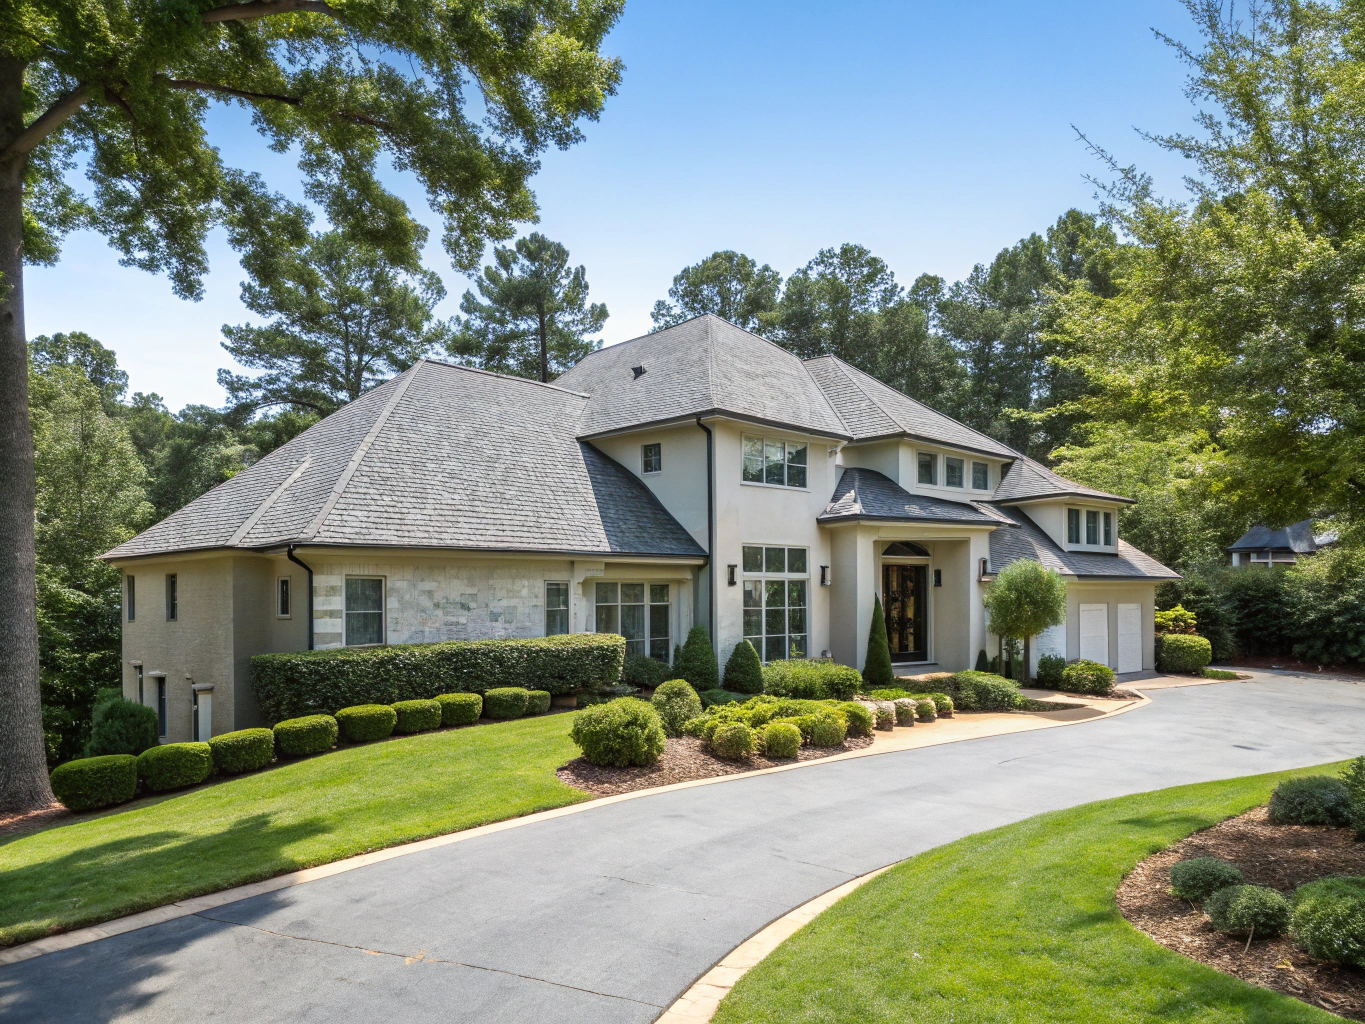
Berkeley Lake primary suite wing
Seamless two-story structural addition featuring vaulted ceilings and bespoke trim profiles.
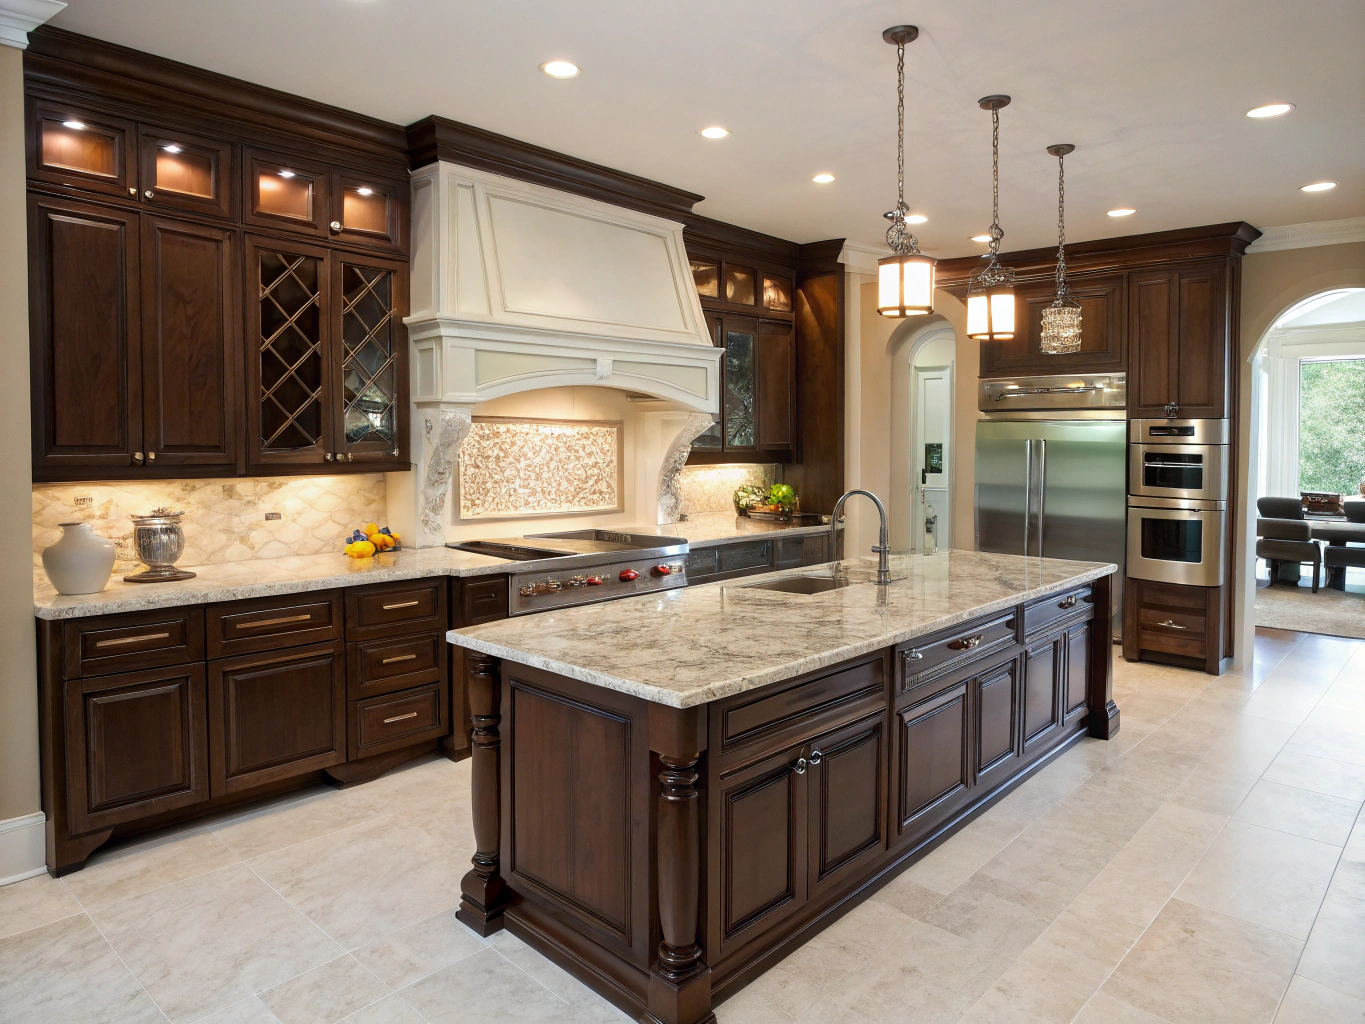
Chattahoochee Reserve hearth & kitchen
Full-scale kitchen reconfiguration with rift-sawn oak island and matched natural stone fireplace surround.
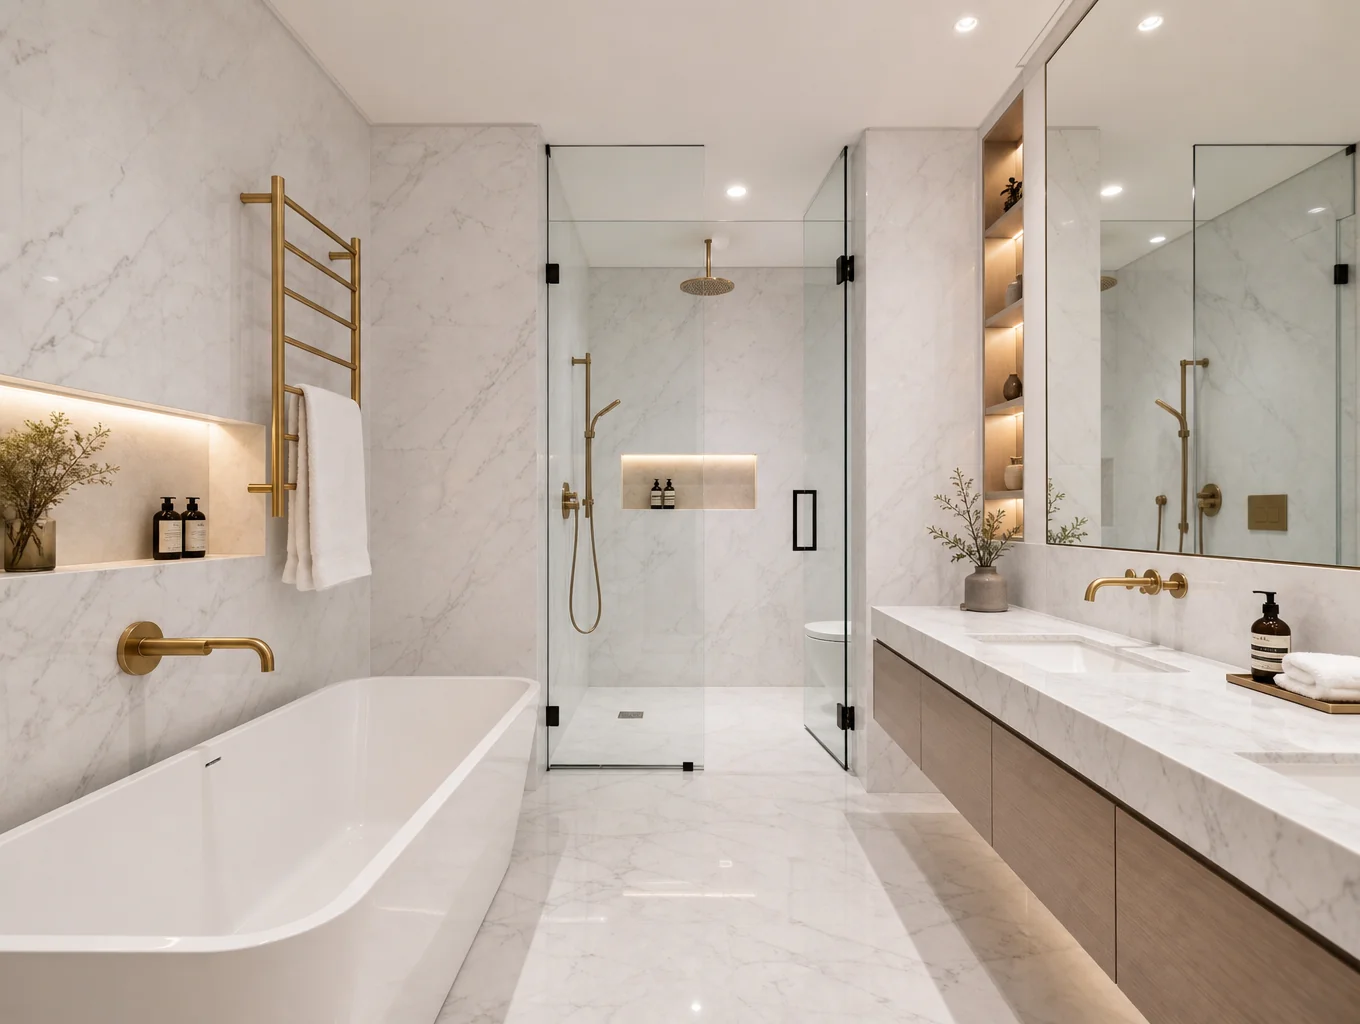
Amberfield curbless spa bath
Expanded footprint with floor-to-ceiling porcelain slab walls, zero-entry shower, and freestanding soaking tub.
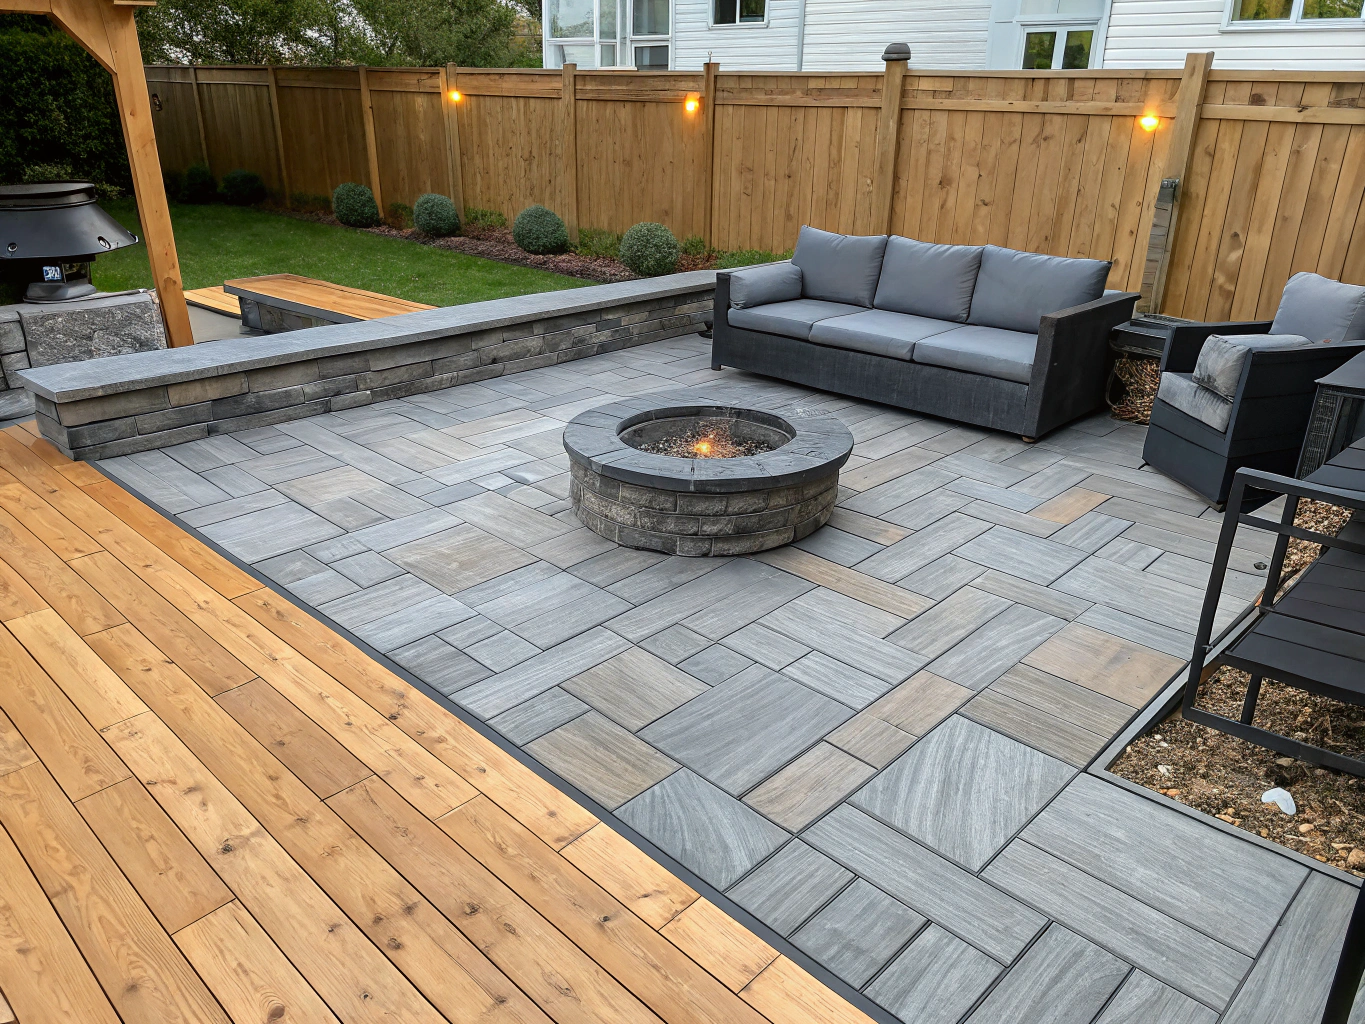
Neely Farm timber veranda & patio
Screened porch crafted with tongue-and-groove cedar ceilings, masonry outdoor fireplace, and slate pavers.
Answers to common renovation questions
Clear details on project schedules, daily living arrangements, and municipal permits in Peachtree Corners.
Explore More
Related services & guides
Helpful resources for Peachtree Corners renovations
Have a specific question about your layout or zoning?
Speak directly with our local construction coordinator.