Home Additions in Peachtree Corners, GA
Expand your living space with second-story suites, sun-filled rooms, and private in-law wings. Every square foot is engineered to match your existing roofline, masonry, and finishes for a natural look.
Local & Rooted
Rooted in Peachtree Corners & Gwinnett County
Turnkey Architectural Planning
Seamless engineering, zoning & permit support
End-to-End Build Coordination
Permit acquisition, structural engineering, and daily site management.
Types of home additions
Add space that looks and feels like it was always part of your home, built with custom craftsmanship and structural integrity.
Second-story additions
Expand upward to add primary suites or extra bedrooms without sacrificing your yard or outdoor living footprint.
Ground-level room additions
Extend your footprint for open family living, expanded chef kitchens, or private home offices that blend into original architecture.
In-law and guest suites
Build comfortable, self-contained multi-generational quarters complete with private bathrooms, kitchenettes, and step-free access.
Garage conversions
Transform underused garage bays into conditioned living areas, creative studios, or home recreation spaces tailored to your routine.
Four-season sunrooms
Invite natural Georgia daylight inside with high-performance glass enclosures that provide year-round comfort and garden views.
Crafted additions in Peachtree Corners
See how custom framing, roofline matching, and sunlit floor plans expand living space while honoring the original architecture.
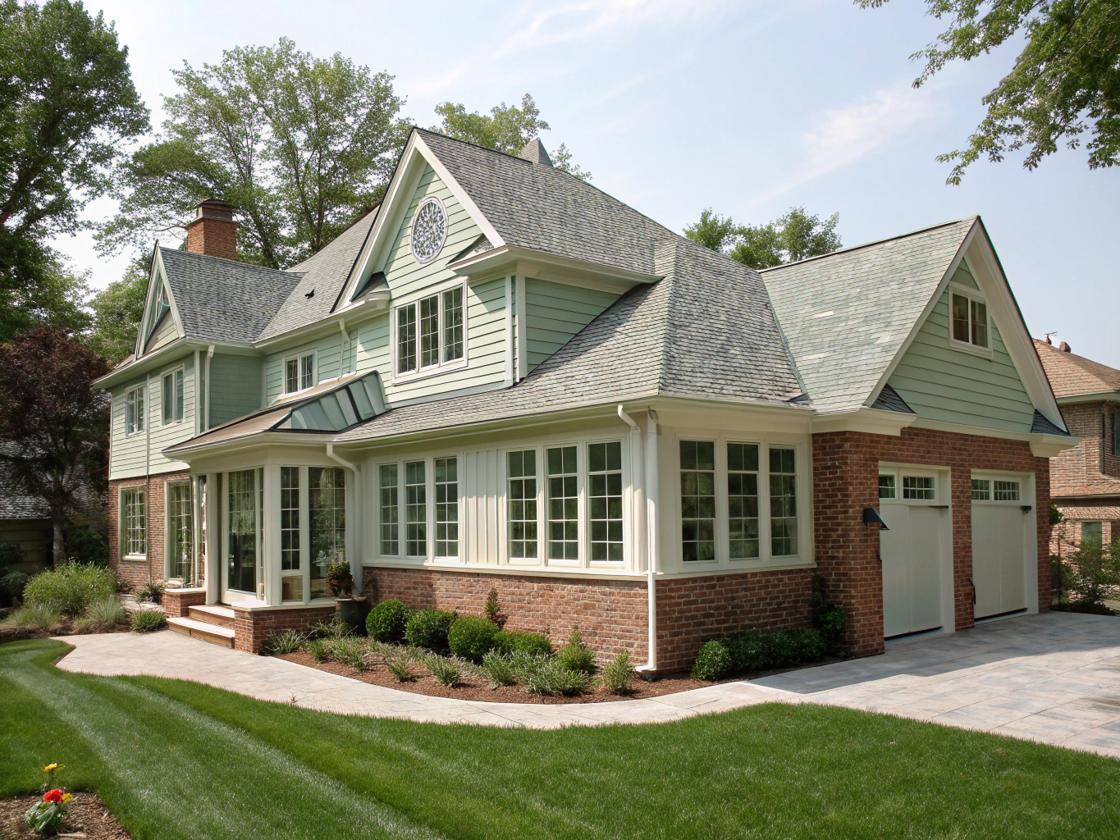
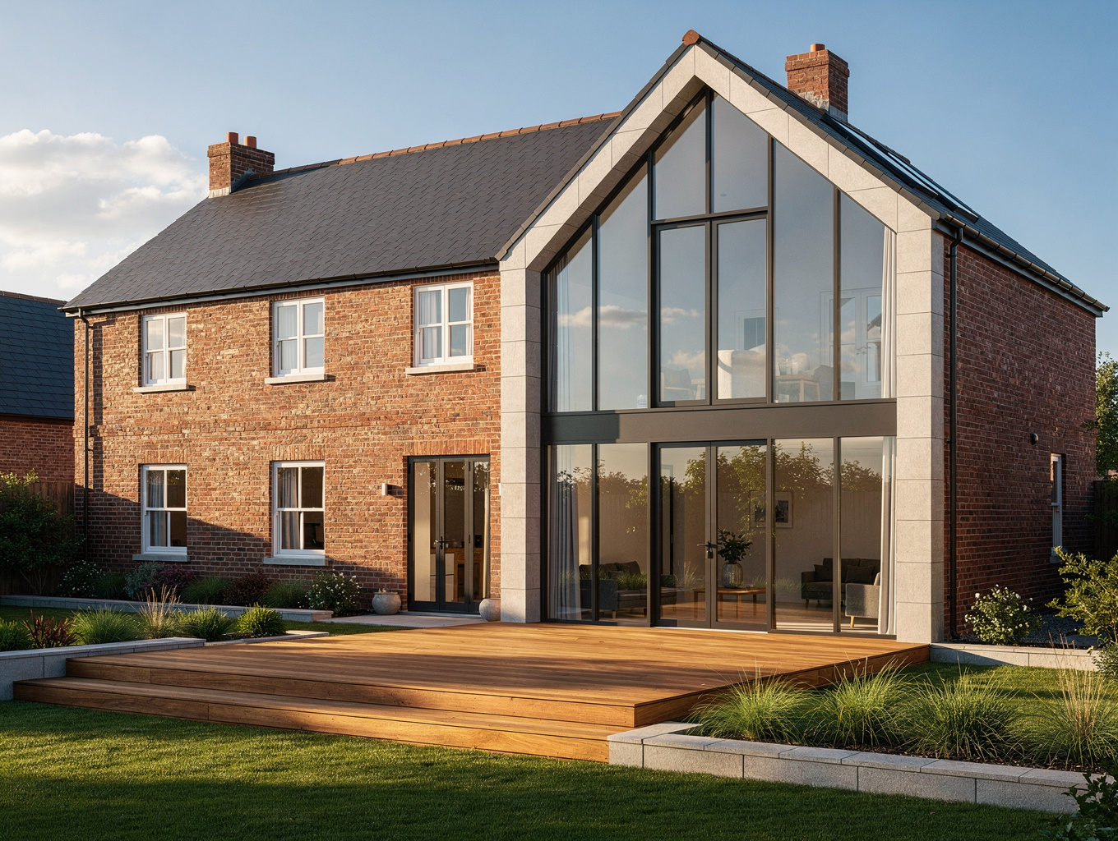
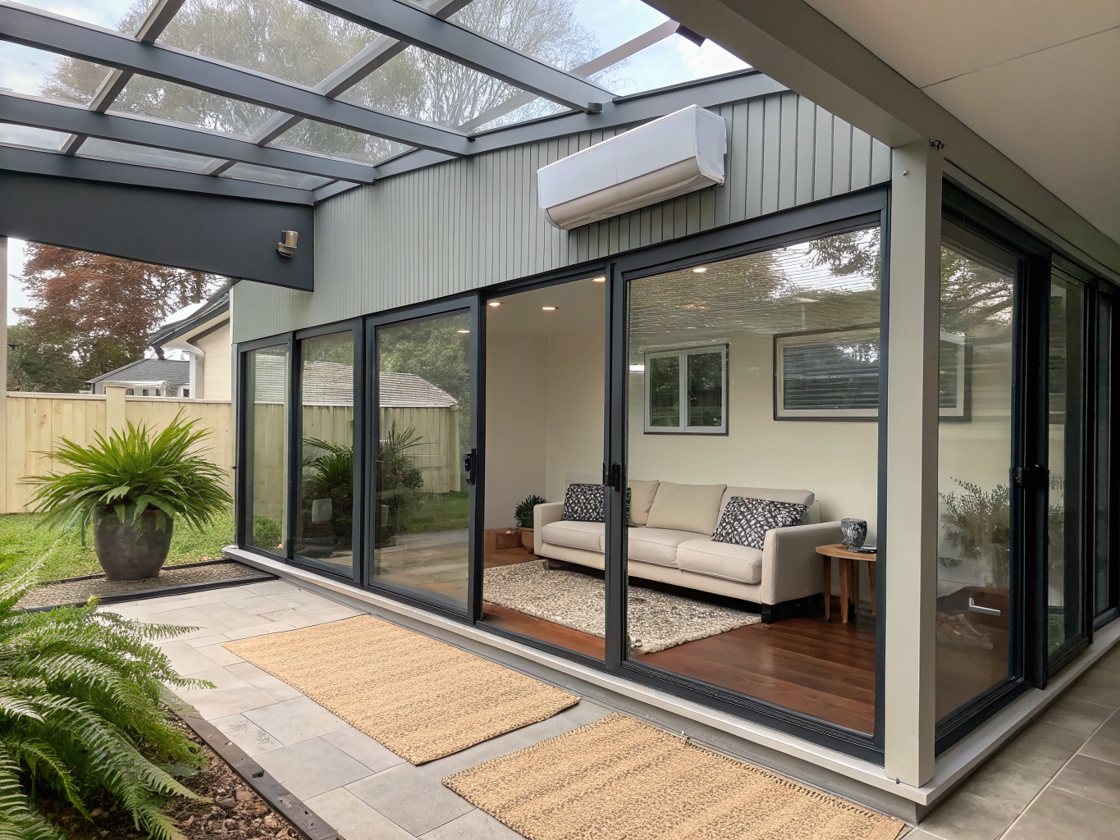
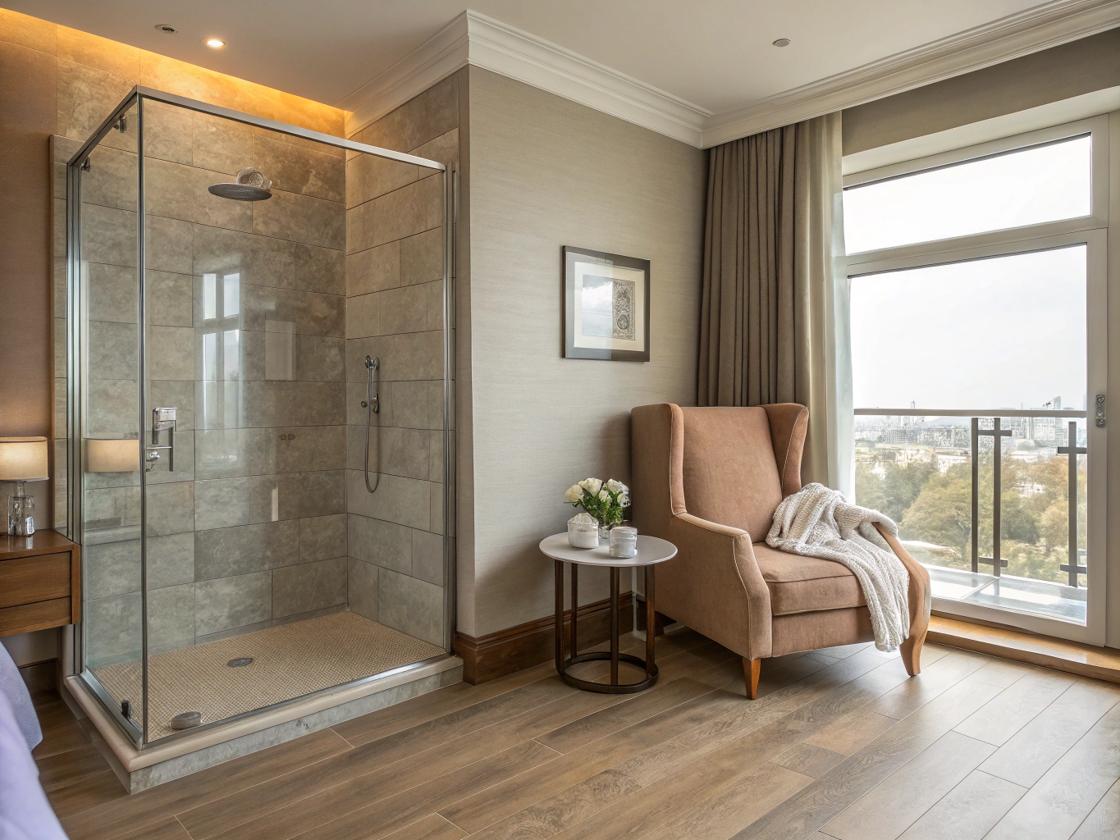
Disclaimer: These images are illustrative design concepts and inspiration, not completed Peachtree Crest Renovations projects.
Chattahoochee River Bluff Expansion
Full second-level framing with custom dormers and cedar shingles to mirror the original 1980s ranch aesthetic.
Medlock Bridge Glass Conservatory
Four-season climate-controlled sunroom featuring vaulted beadboard ceilings and floor-to-ceiling casement windows.
Neely Farm Private Multi-Gen Wing
Independent single-level ground addition complete with kitchenette, zero-entry shower, and private covered porch.
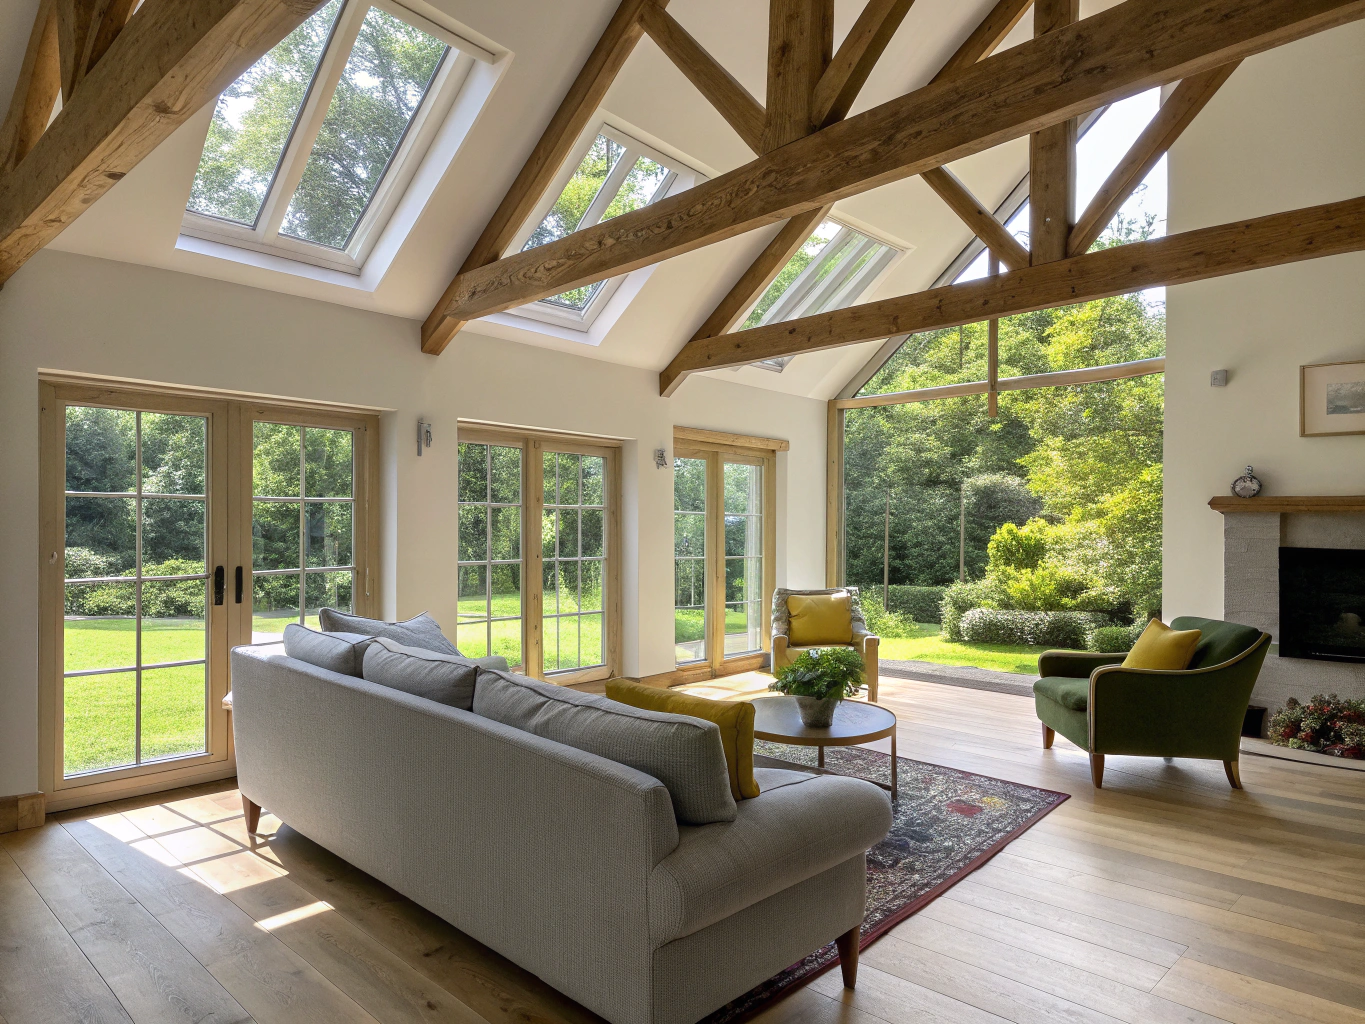
Simpsonwood Great Room Vault
Rear home extension expanding the main hearth room with structural fir timbers and a masonry fireplace chimney.
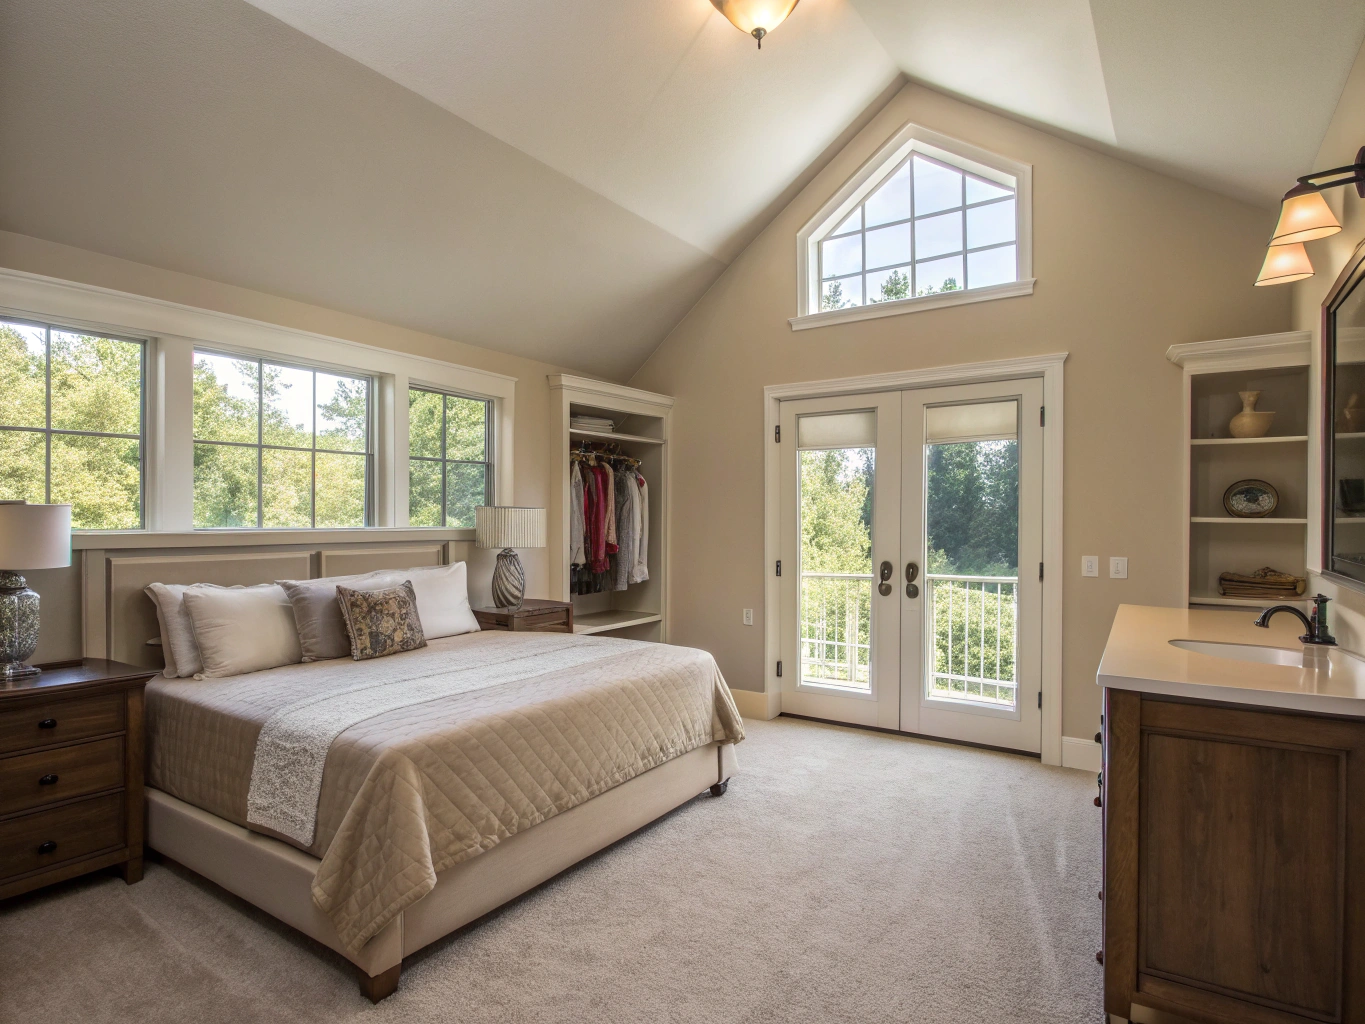
Peachtree Station Primary Retreat
Secluded cantilevered primary bedroom retreat with cathedral ceilings, walk-in dressing lounge, and spa bath.
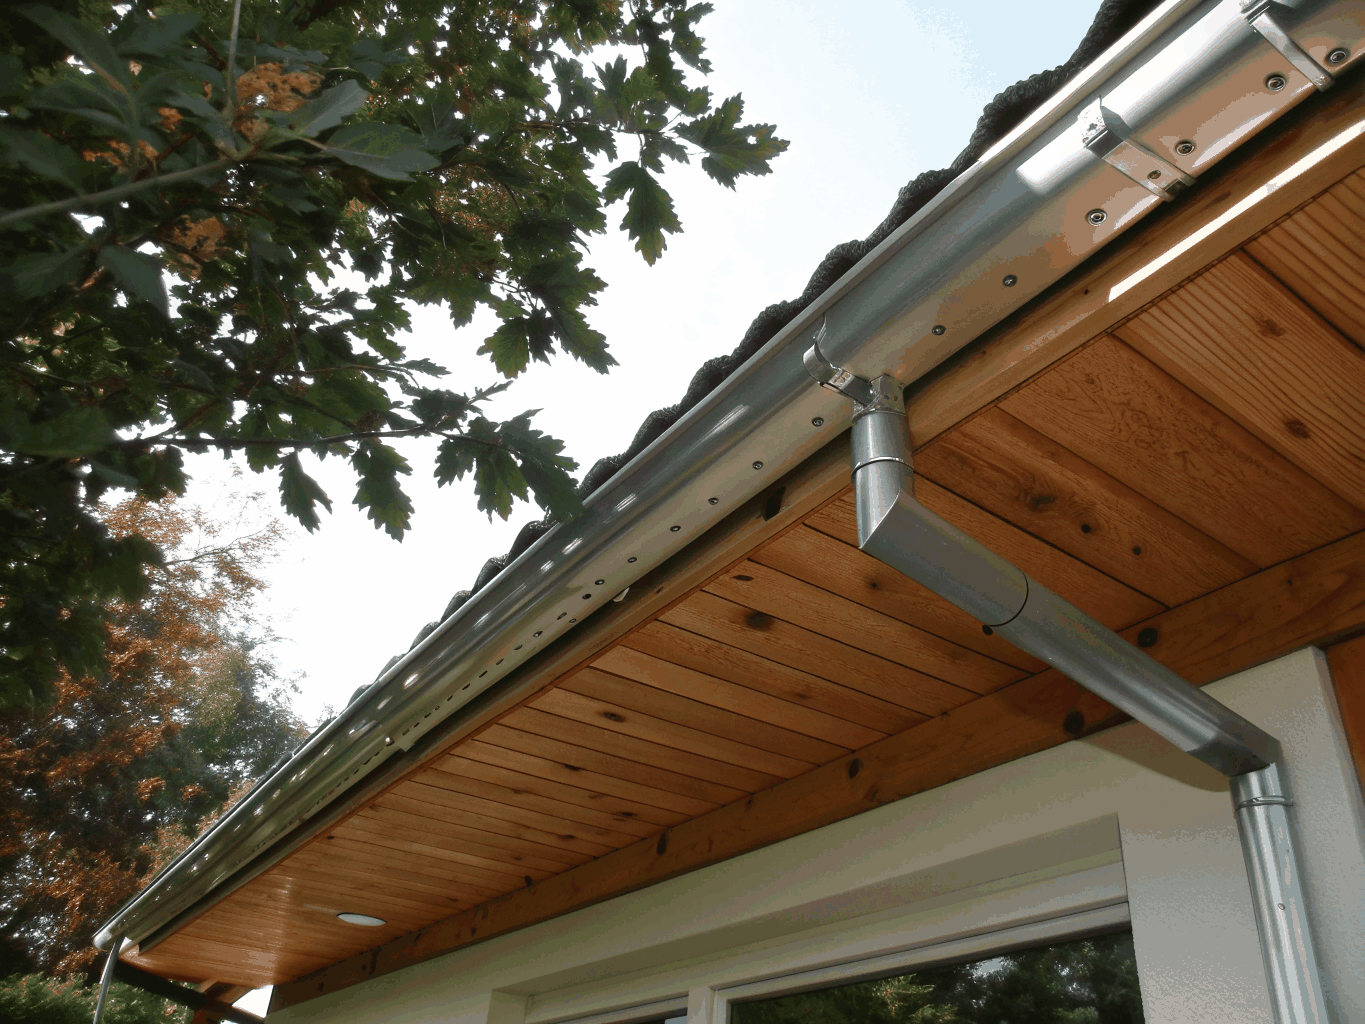
Technology Park Architectural Transition
Extended architectural gable roofline adding a covered transition portico and expanded breakfast atrium.
Planning an addition to your Peachtree Corners home?
From historic Norcross transitions to modern Gwinnett estates, our team oversees every structural engineering permit and finish detail.
Our addition process
From initial site drawings through weather-tight framing, we guide your home expansion with disciplined craftsmanship and transparent communication.
Architectural plans
Custom drafting, spatial flow planning, and elevation integration that complement your existing residence seamlessly.
Structural engineering
Precise load-bearing calculations, foundation tying, and roofline engineering to ensure lasting structural stability.
Permitting & approvals
Direct handling of Peachtree Corners municipal codes, zoning variances, setbacks, and required site inspections.
Framing & enclosure
Premium framing rough-in, weather-tight envelope sealing, and comprehensive structural reviews before finishes begin.
Ready to plan your addition with Peachtree Crest Renovations?
Schedule a consultationFrequently asked questions about home additions
From initial municipal permits in Gwinnett County to foundation tie-ins and final finishes, here is how we manage every phase of your build.
We prepare and submit all architectural plans, structural engineering packets, and zoning applications directly to the City of Peachtree Corners and Gwinnett County building departments. Our team coordinates every mandatory municipal inspection — including footing, framing rough-ins, plumbing, electrical, and final certificate of occupancy — so your home addition remains fully compliant from day one.
Related services & guides
Explore complementary remodeling services, planning tools, and local articles for your home expansion.
Have specific questions about your property?
We review site conditions, setback requirements, and scope options on-site in Peachtree Corners.