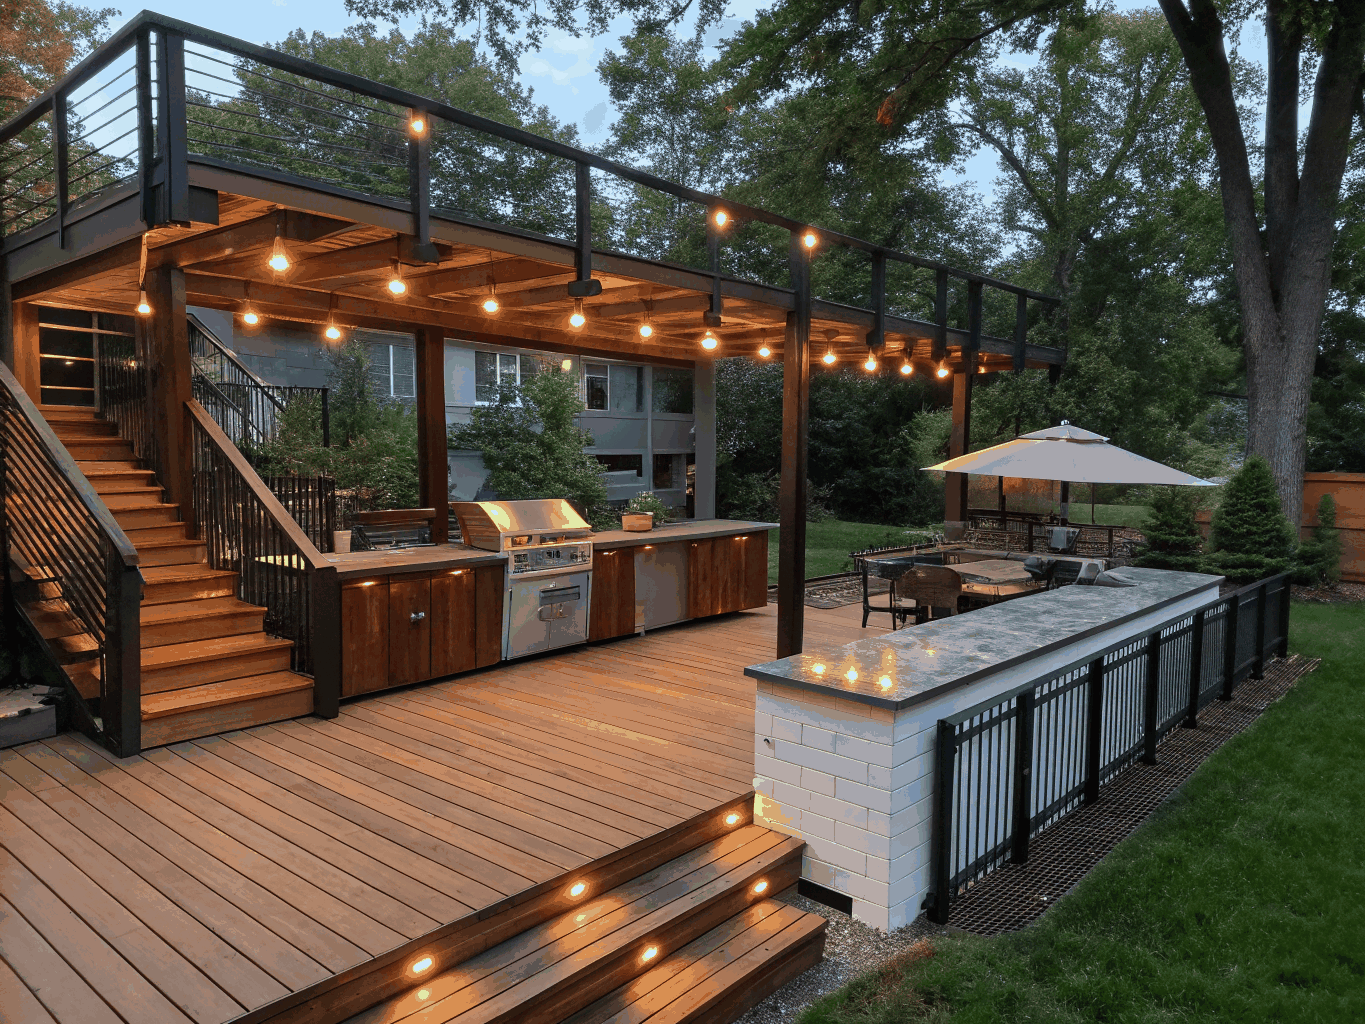
Outdoor living & deck remodeling
Extend your home outside with custom composite decks, covered porches, stone patios, and outdoor kitchens built for Georgia living in Peachtree Corners and surrounding neighborhoods.
What we build
Thoughtfully framed outdoor spaces crafted for Georgia gatherings, easy upkeep, and decades of quiet durability.
Custom Decks
Engineered multi-level composite framing, custom fascia, and concealed fasteners built to endure hot Georgia summers without warping.
Patios & Hardscaping
Hand-laid flagstone, permeable stone pavers, and structural retaining walls designed for clean drainage and level footing.
Outdoor Kitchens
Weather-rated cabinetry, marine-grade stainless grills, and honed granite prep counters plumbed for weekend cooking.
Pergolas & Covered Porches
Timber-beam framing, cedar tongue-and-groove ceilings, and integrated ceiling fans that shade your family from midday sun.
Fire Pits & Fireplaces
Natural masonry hearths, wood-burning and gas stone pits, and built-in bench seating for cool autumn evenings outdoors.
Landscape Lighting
Low-voltage brass fixtures recessed into stair risers, coping, and tree canopies for calm evening ambiance and sure footsteps.
Crafted in Gwinnett County
Outdoor spaces built to endure
Custom composite decks, sheltered screen porches, and stone hardscapes tailored to the natural topography of your Georgia property.
Disclaimer: These images are illustrative design concepts and inspiration, not completed Peachtree Crest Renovations projects.
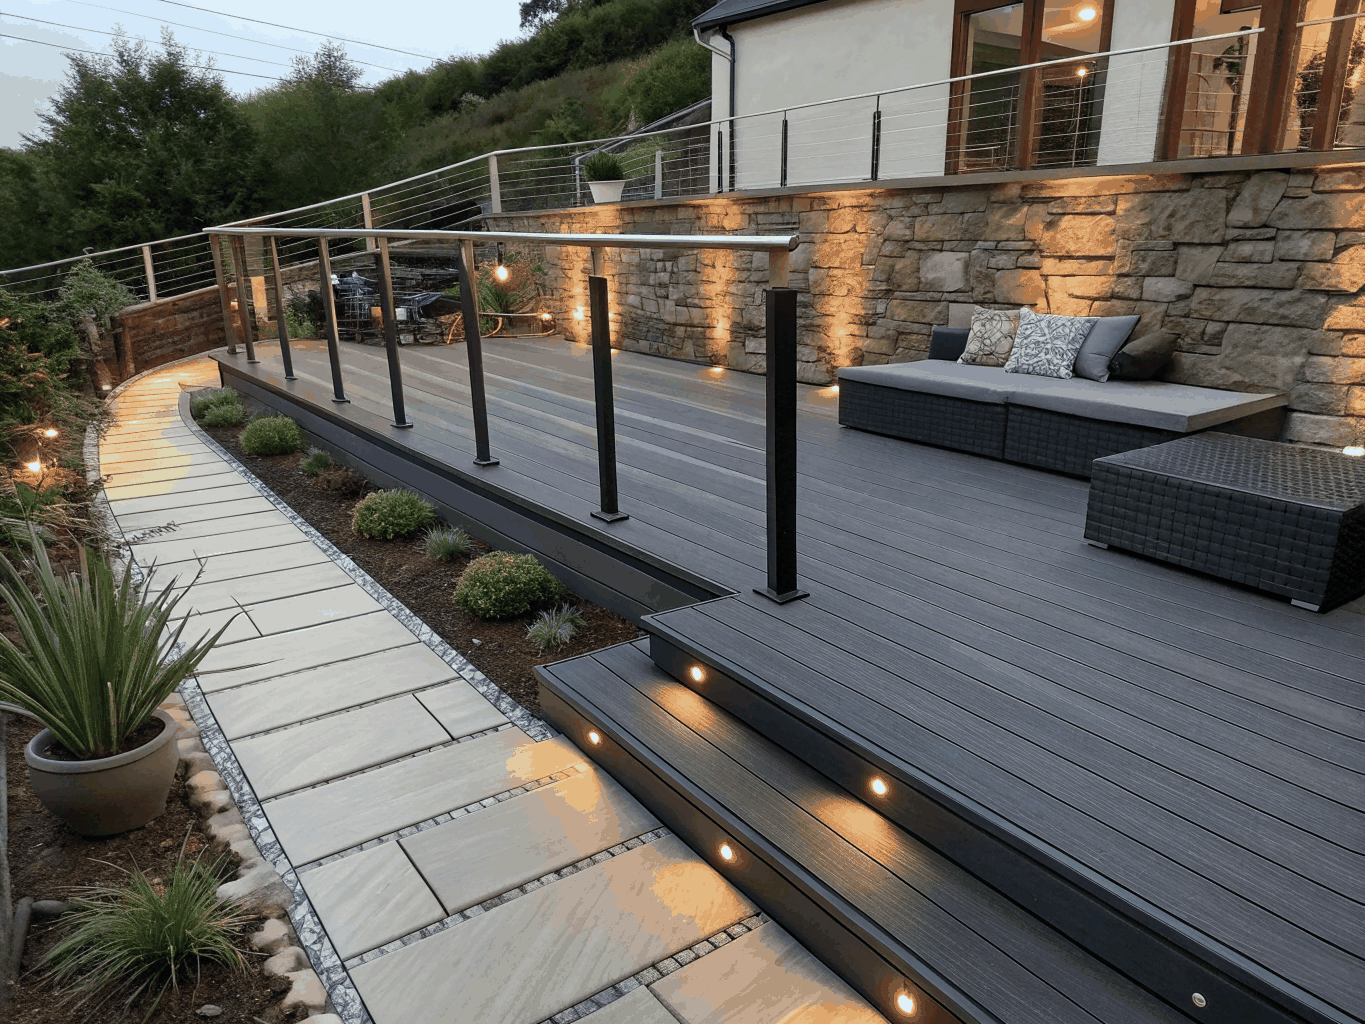
Terraced composite deck
Peachtree CornersMulti-level outdoor living space crafted with moisture-resistant composite planks and recessed stair lighting.
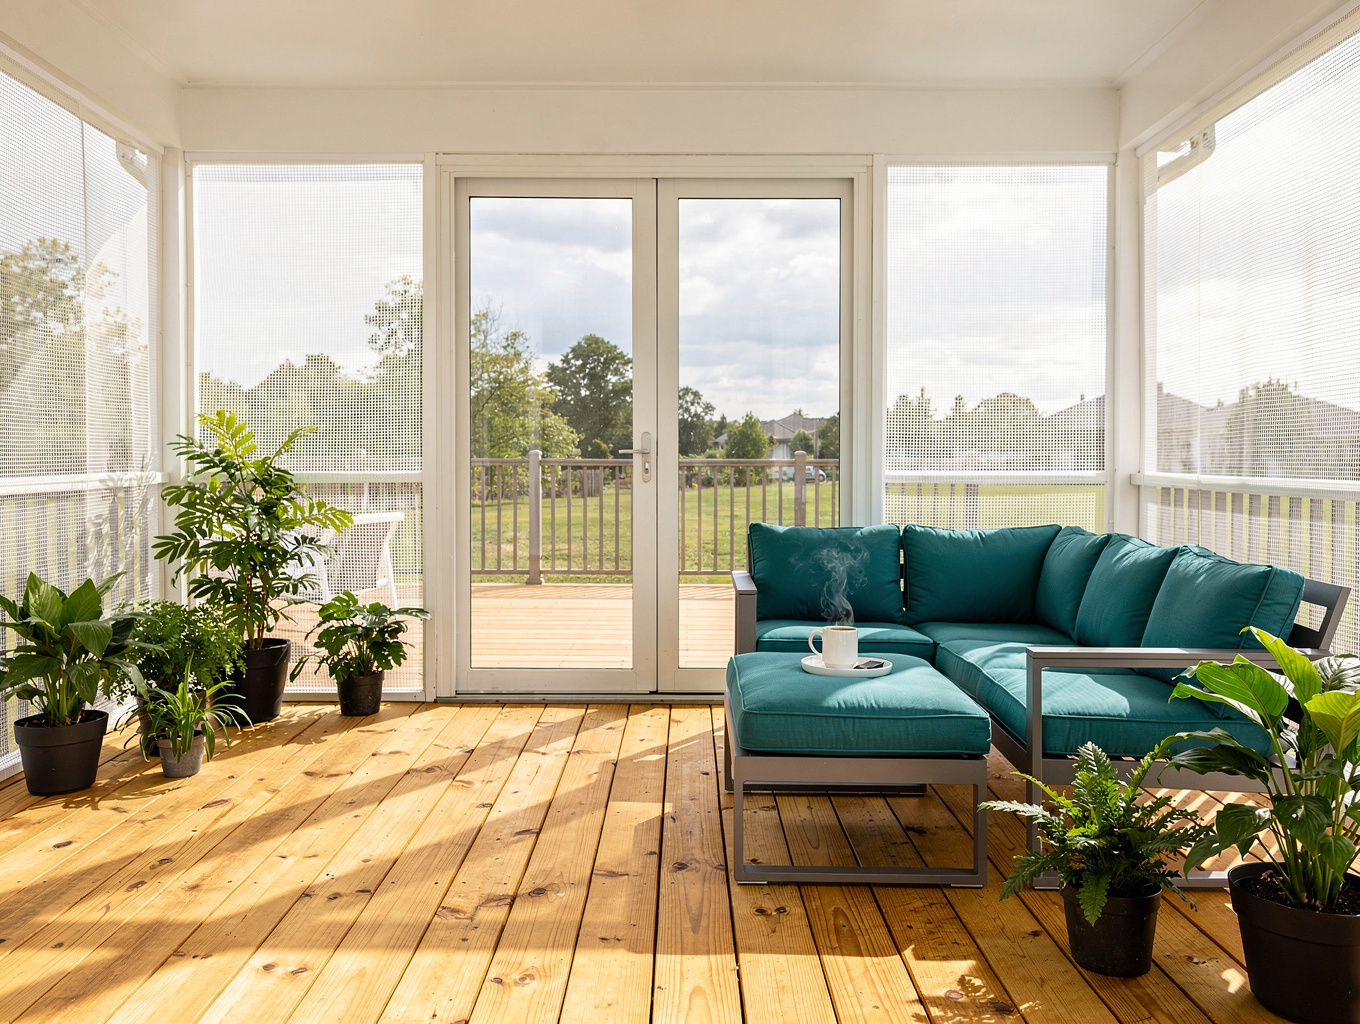
Gable-roof screened porch
Peachtree CornersVaulted tongue-and-groove pine ceiling with integrated dual overhead heaters and charcoal mesh screening.
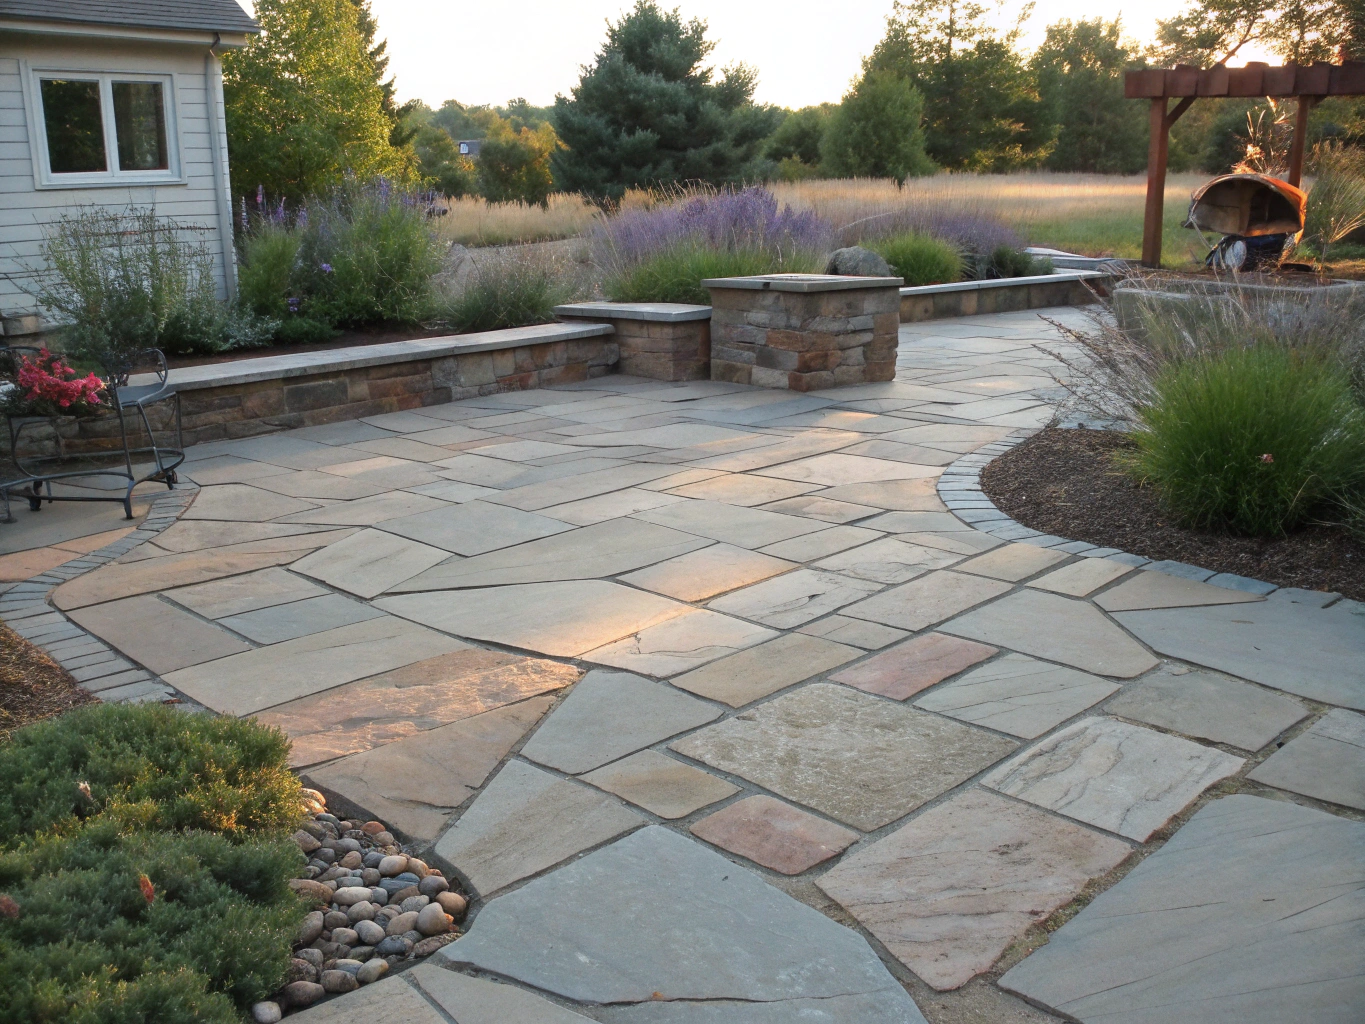
Flagstone masonry patio
NorcrossNatural Georgia flagstone terrace bordered by low stacked-stone retaining walls and perennial garden beds.
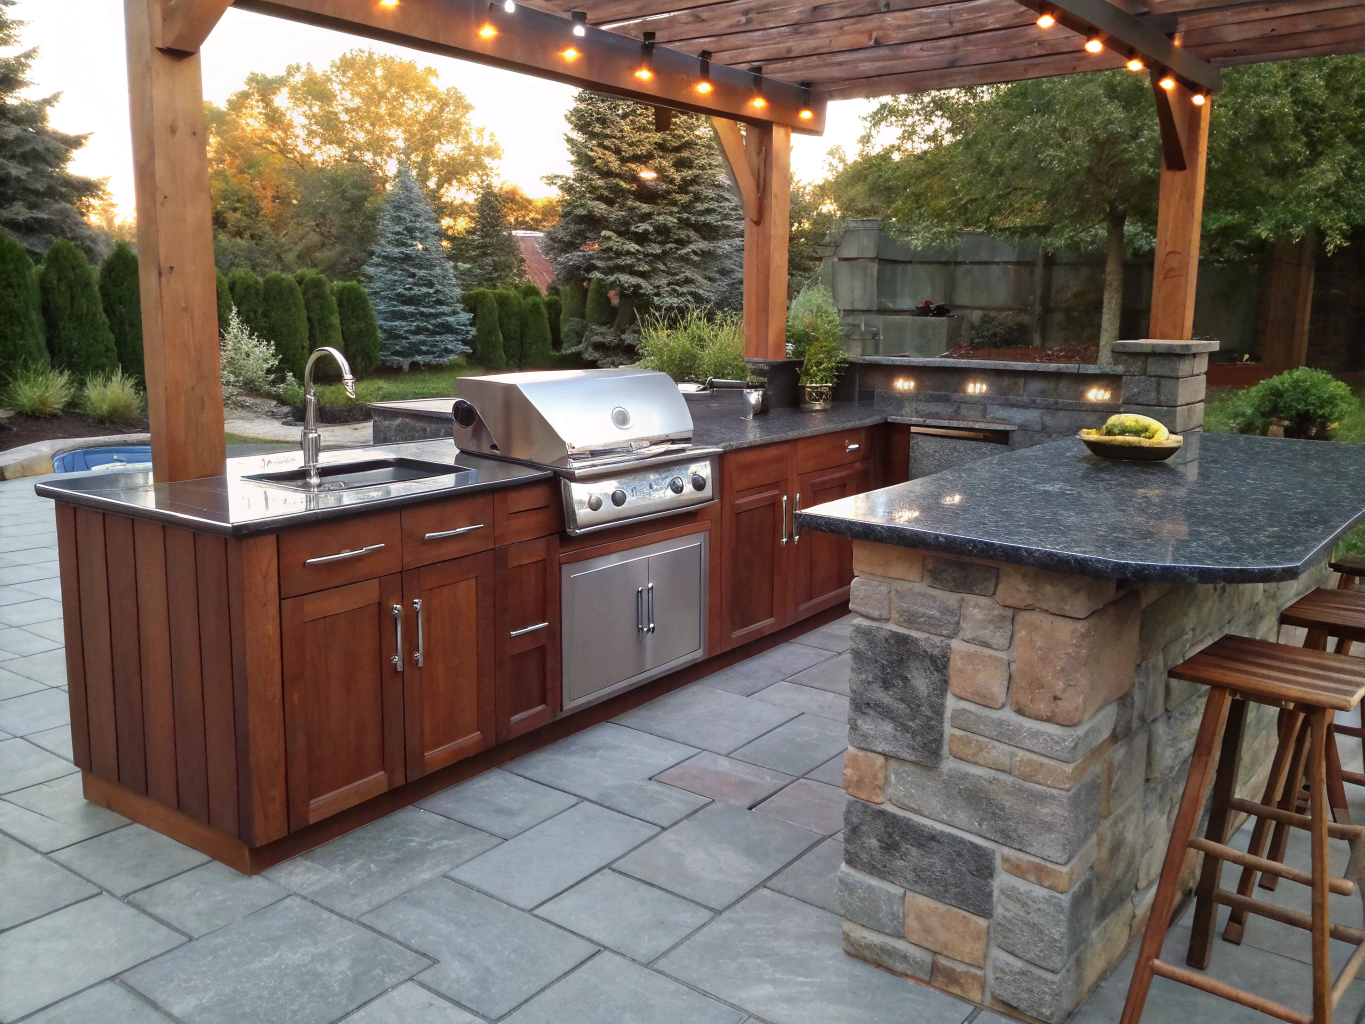
Chef outdoor kitchen suite
Berkeley LakeGranite waterfall counter with built-in gas grill, dual under-counter refrigeration, and brushed brass hardware.
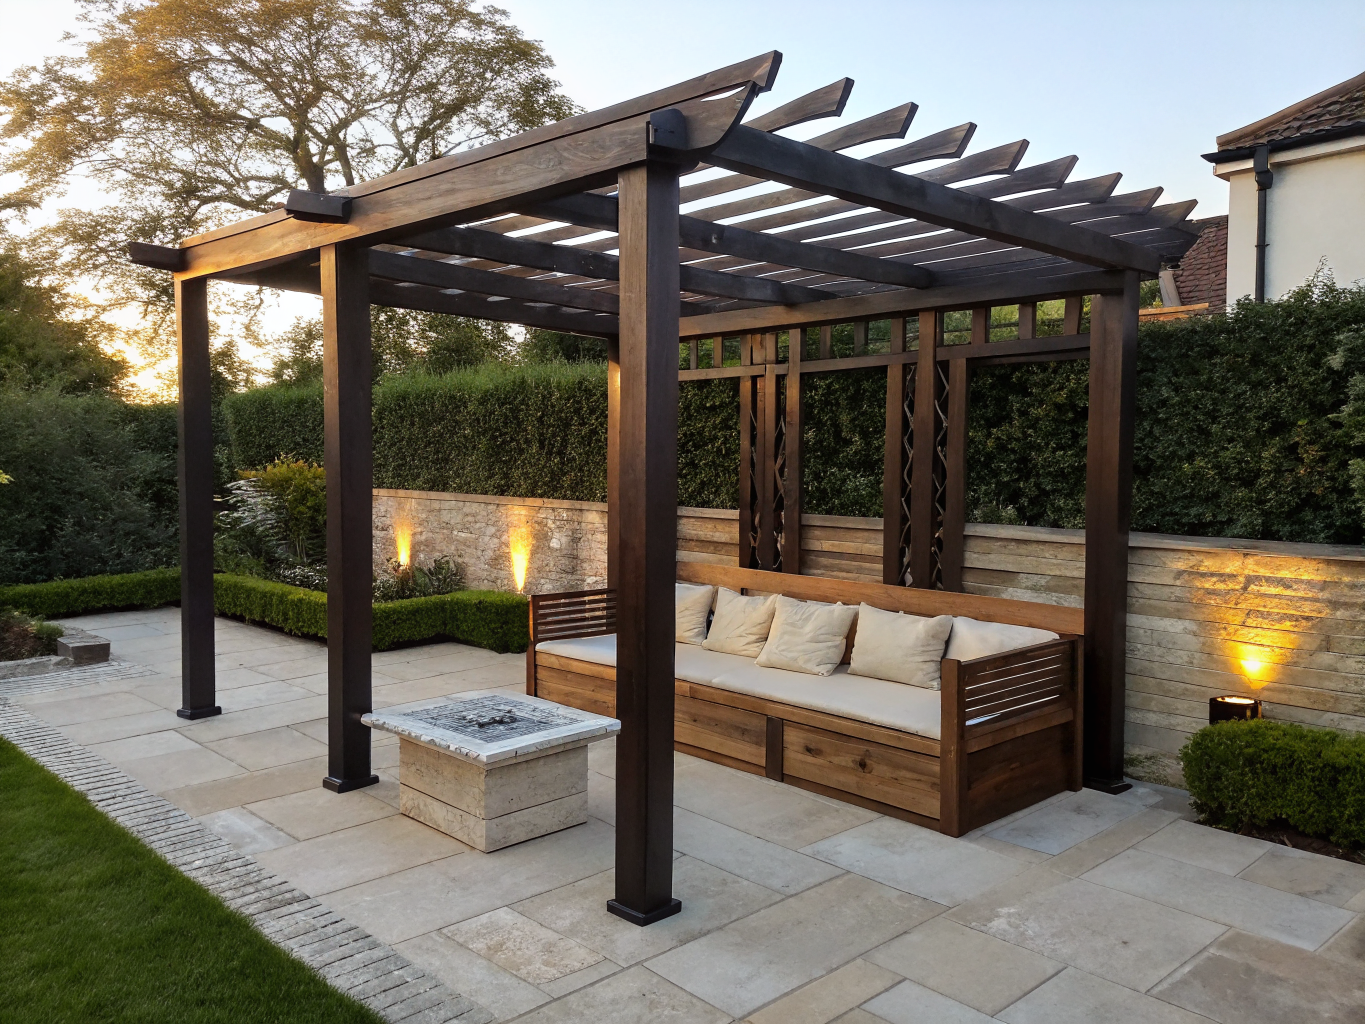
Architectural timber pergola
Peachtree CornersHeavy cedar framing with precision mortise-and-tenon joints, anchored over a smooth bluestone dining terrace.
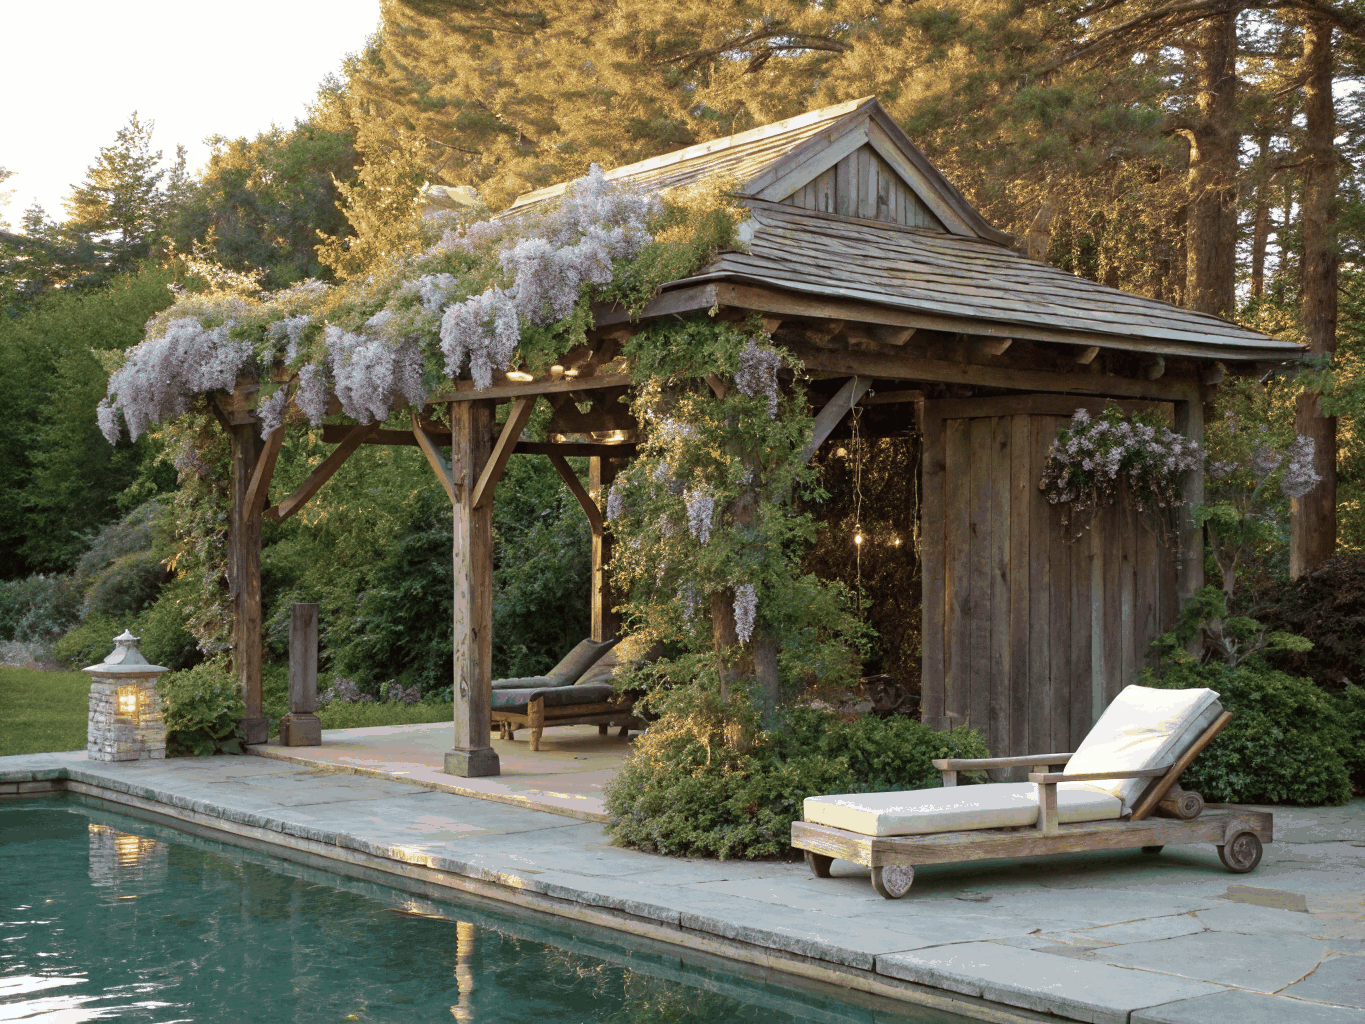
Poolside cabana lounge
DuluthFull-service pavilion featuring integrated sound, discreet wiring, and weather-sealed cedar cabinetry.
Planning a custom outdoor expansion for your Peachtree Corners home?
Request a design consultationFrom first grade to final walkthrough
A predictable, step-by-step path from initial elevation surveys to your first evening relaxing on the finished deck.
Site grading & elevation survey
We survey your yard's natural contours, drainage flow, and tree lines to engineer a stable, long-lasting foundation.
HOA submission & permitting
We prepare full architectural packets and navigate Peachtree Corners and county approvals before breaking ground.
Structural framing & foundation pour
Deep concrete footings and precision-squared timber framing are installed to comfortably exceed residential code.
Decking, enclosures & final detail
Composite boards, handrails, lighting, and finishes are placed with artisan joinery for a clean final walkthrough.
Ready to map out your outdoor living project?
Schedule an on-site consultation across Peachtree Corners and nearby communities.
Frequently asked questions about outdoor living
Clear guidance on materials, building codes, timelines, and realistic investment tiers for your deck or covered porch in Peachtree Corners.
Related services & guides
Explore complementary remodeling services, cost planning resources, and local project guides.
Have a specific question about your layout?
We review structural spans, setback restrictions, and elevation plans on-site.